
Bathrooms built to last — starting with what goes behind the tile.
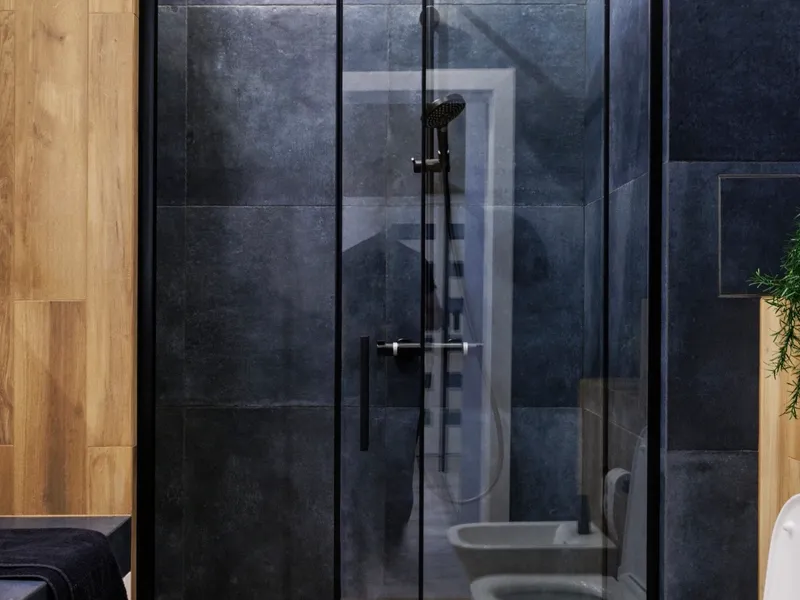
A bathroom is the smallest room in the house and the one most likely to cost you money later. Almost every failed bathroom we are called in to fix failed for the same reason: the waterproofing behind the tile was done cheaply, or not at all.
Our bathroom remodeling work is organised around that. Tile selection is the fun part and we will happily spend an afternoon on it — but the part that decides whether you are doing this again in eight years is the membrane, the slope of the pan and the ventilation. That is where we do not cut corners, and it is not where the cost savings are anyway.
A full bathroom remodel takes the room to the studs. That is the only way to see the condition of the framing, the supply lines and the subfloor — and in houses of a certain age, that is exactly where the problems are.
Bathrooms are small, so the cost per square foot looks alarming — but the totals are far more manageable than a kitchen. The ranges below reflect completed projects in the East Bay and North Bay, and are market ranges for planning rather than a quote.
| Project scope | What it covers | Typical range |
|---|---|---|
| Guest / hall bath refresh | New vanity, toilet, fixtures, tile floor. Existing layout and tub. | $14,000 – $25,000 |
| Full hall bath remodel | To the studs, new waterproofing, tiled shower, new fixtures and ventilation. | $28,000 – $45,000 |
| Tub-to-shower conversion | Tub removed, pan rebuilt, full-height tile, frameless glass. | $18,000 – $35,000 |
| Primary suite bath | Larger footprint, double vanity, custom shower, heated floor, separate WC. | $45,000 – $90,000 + |
Market ranges for planning, not a quote. Your estimate depends on scope, materials and site conditions. Get a written line-item estimate.
This is our single most requested bathroom job, and for good reason. In most homes the second tub is used twice a year, and the space it occupies is better spent on a shower you can actually move in.
A straight swap — tub out, shower in, same footprint — is the simplest version. We remove the tub, rebuild and re-waterproof the walls, form a new pan with proper slope to the drain, and install the enclosure. Where the floor framing allows, we can drop the pan to make the shower curbless, which looks better and matters enormously if anyone in the house will eventually have mobility issues.
One honest caveat: if your house has only one bathroom, think hard before removing the only tub. It affects resale for families with young children. In a two-bathroom house it is almost always the right call.
Tile is not waterproof. Grout is not waterproof. Cement board is not waterproof. Water goes through all three, and what stops it reaching your framing is the membrane system behind them.
We use a full bonded membrane over the walls and pan, with the corners and the drain flange properly treated — those two points are where nearly every leak begins. The pan is sloped a quarter inch per foot to the drain before the tile goes down, not after, and we flood-test before tiling.
It adds a day or two and a few hundred dollars in material. It is the difference between a shower that lasts twenty-five years and one that quietly rots a joist for eight.
Bathrooms run shorter than kitchens but have more sequential steps — waterproofing has to cure, tile has to set, grout has to cure. Compressing that schedule is exactly how bathrooms fail.
| Phase | Typical duration |
|---|---|
| Design and material selection | 1 – 3 weeks |
| Permit review (if required) | 2 – 6 weeks, varies by city |
| Demolition and rough-in | 4 – 7 days |
| Inspection, waterproofing, cure | 3 – 5 days |
| Tile, grout and cure | 5 – 10 days |
| Fixtures, glass and punch list | 3 – 6 days |
| Typical time on site | 3 – 6 weeks |
Bay Area bathrooms have a specific problem: mild, damp winters and houses that were built tight-ish but ventilated badly. An undersized fan, or one that vents into the attic instead of outside, will grow mould behind your new tile no matter how good the waterproofing is.
We size the exhaust fan to the room, duct it to the exterior in insulated duct, and where it makes sense fit a humidity-sensing switch so it runs until the room is actually dry rather than for the three minutes someone remembered to leave it on.
A meaningful share of our bathroom work is for homeowners who intend to stay in the house. Done at remodel time, accessibility costs very little. Retrofitted later, it costs a great deal.
We take bathroom remodeling projects across the East Bay and North Bay. Pick your city for what we see locally:
Bathroom Remodeling in Berkeley · Bathroom Remodeling in Oakland Hills · Bathroom Remodeling in El Cerrito · Bathroom Remodeling in Hercules · Bathroom Remodeling in Concord · Bathroom Remodeling in Pleasant Hill · Bathroom Remodeling in Antioch · Bathroom Remodeling in Benicia · Bathroom Remodeling in Hayward · Bathroom Remodeling in San Rafael
A guest bath refresh runs roughly $14,000–$25,000. A full hall bath taken to the studs with a tiled shower typically lands between $28,000 and $45,000. A primary suite with a custom shower and double vanity generally starts around $45,000.
Three to six weeks on site for a standard bathroom, five to eight for a primary suite. Much of that is waiting — waterproofing and grout have to cure properly, and rushing those two steps is what causes failures.
Yes, it is one of our most common jobs. We rebuild the pan with proper slope, re-waterproof the walls to full height and fit the enclosure. Where the floor framing allows, we can make it curbless.
If the layout and plumbing locations stay put and you are swapping fixtures, often not. Moving the toilet or shower drain, adding circuits, or changing the window or exhaust routing does require one. We handle it either way.
Waterproofing, nearly every time — specifically the corners and the drain flange. A close second is ventilation: an undersized fan or one ducted into the attic will grow mould behind perfectly good tile.
Yes. Curbless shower, blocking for grab bars, comfort-height fixtures, a wider door and slip-resistant tile. Done during the remodel it adds very little; retrofitted later it means opening the walls again.
8 Bathroom Tub Remodel Ideas for Every Budget · Bathroom Renovations for Elderly Safety and Comfort Guide · 2026 Bathroom Design Trends: 8 Inspiring Ideas · Bathroom Remodel Checklist: 10 Steps to Finish Right · A Homeowner’s Guide To Tub To Shower Conversions · Your Guide to the Average Bathroom Remodel Cost · Bathroom Renovation ROI Guide for Smart Returns
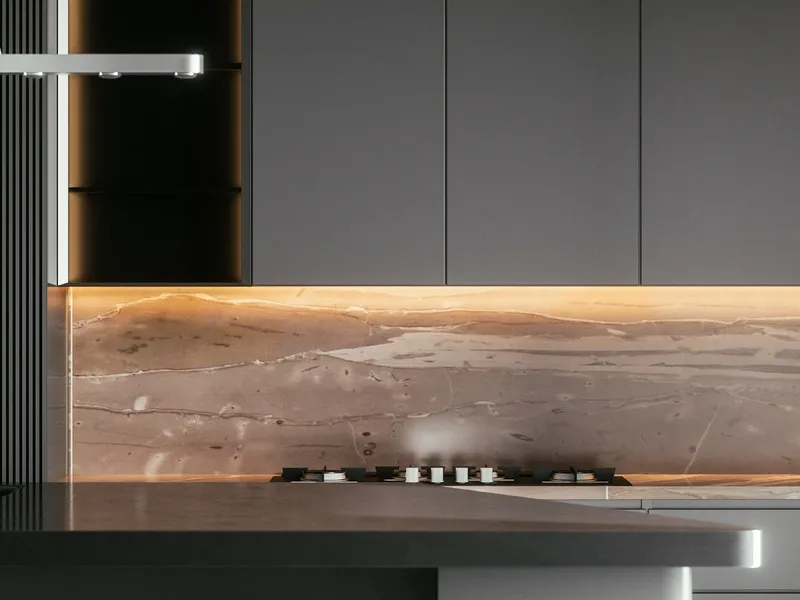
Custom cabinetry, counters, islands and full layout changes, including moving plumbing and electrical where the layout calls for it.
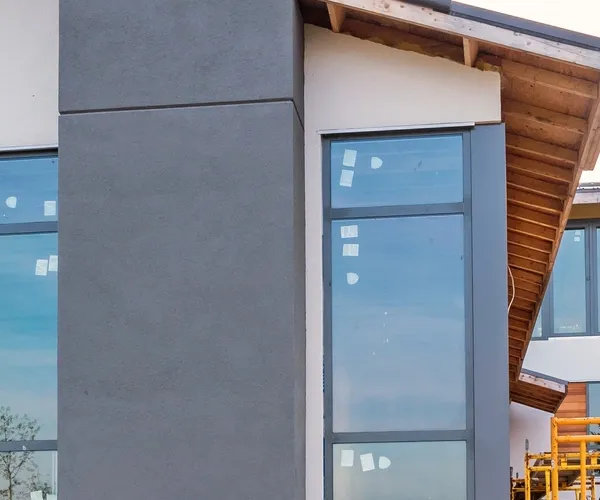
Room additions, second storeys and bump-outs — engineered and framed to match the existing house instead of looking bolted on.
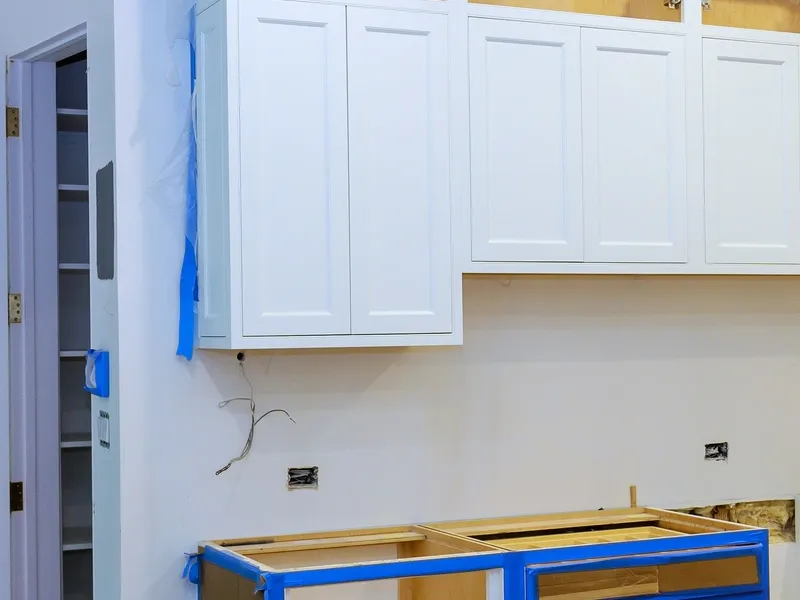
Turn an under-used garage into a legal bedroom, office, gym or income-producing studio — permitted, insulated and finished.
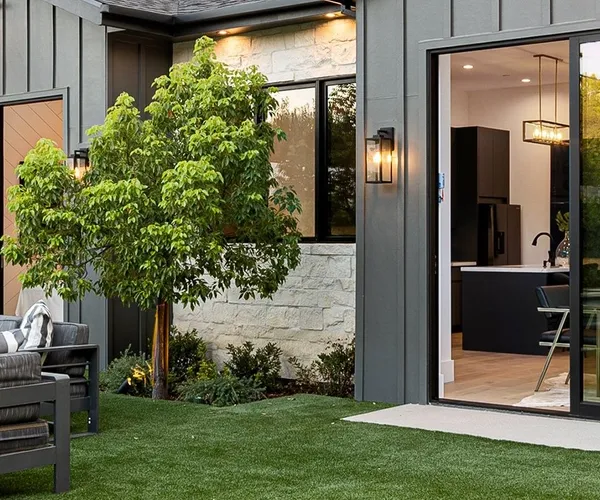
Detached, attached and junior ADUs — design, permits and build, whether it is for rental income or family.
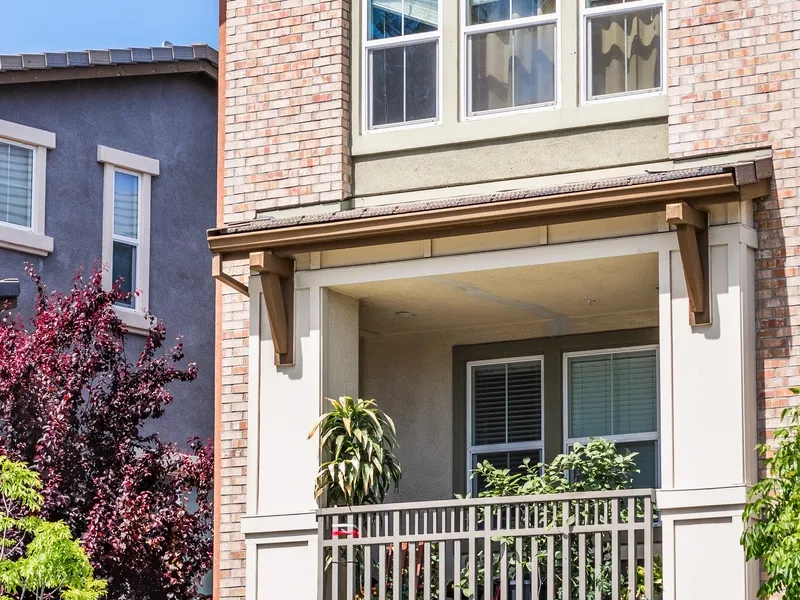
Full-house renovations — systems, structure and finishes handled under one contract and one schedule.
Send us the details and we will come out, measure and put a written line-item estimate in your hands.