
More square footage that looks like it was always there.
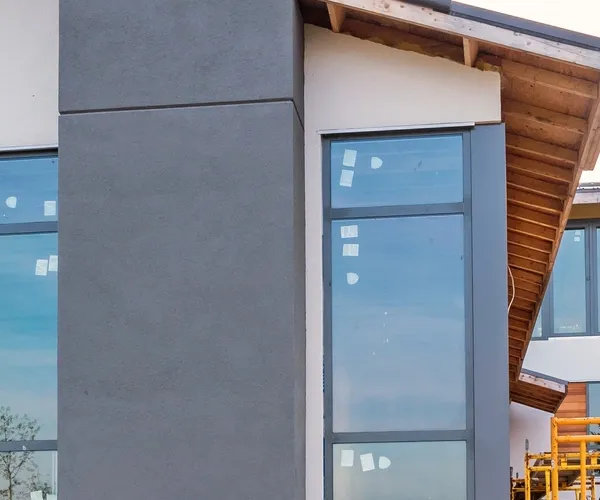
There are two kinds of home additions: the ones you notice from the street, and the ones you do not. We build the second kind. Matching a roofline, a siding profile, a window proportion and a trim detail is unglamorous work that nobody compliments, and it is the difference between an addition that adds value and one that reads as a 1990s afterthought.
Additions are also the most permit-heavy work we do. Setbacks, lot coverage, height limits, Title 24 energy compliance, structural engineering and often a planning review all come before a single nail goes in. Getting that sequence right is most of the job.
Not every square-footage problem needs the same solution, and the cheapest answer is often not the one people arrive with.
Additions are priced per square foot more meaningfully than kitchens are, because you are buying structure rather than finishes. The ranges below are typical East Bay and North Bay market ranges for planning purposes.
| Project scope | What it covers | Typical range |
|---|---|---|
| Bump-out (4–12 ft) | Short foundation run, simple roof tie-in. Enlarges an existing room. | $60,000 – $130,000 |
| Single-room addition | New foundation, framing, roof, electrical, HVAC, finishes. Per sq ft: $450–$700. | $130,000 – $280,000 |
| Primary suite addition | Bedroom, ensuite bath and closet, typically 350–500 sq ft. | $220,000 – $400,000 |
| Second-storey addition | Existing structure reinforced, roof removed, new floor and roof built. | $350,000 – $700,000 + |
Market ranges for planning, not a quote. Your estimate depends on scope, materials and site conditions. Get a written line-item estimate.
Building out is almost always cheaper per square foot. You are pouring a new foundation and framing walls on it, but you are not touching the existing roof, and the house stays liveable throughout.
Building up costs more because the existing foundation and framing usually need reinforcement to carry the new load, the roof comes off, and you are exposed to weather during framing. It also almost always means moving out for part of the job. What you get is square footage without losing yard — which on a tight Berkeley or El Cerrito lot may be the only option.
A third option people forget: bumping out four to eight feet. It is dramatically cheaper than either, because the foundation run is short and the roof tie-in is simple, and for a cramped kitchen or a living room that cannot fit a sofa, eight feet changes everything.
This is where additions live or die, and where most of the calendar goes. In rough order: a site survey and measured drawings of the existing house, then schematic design, then structural engineering, then Title 24 energy calculations, then submittal to the building department, then plan check corrections, then issue.
Some cities we serve add a planning review on top of building plan check if the addition changes the street-facing elevation, exceeds a height limit, or sits in a design-review overlay. Hillside parcels in the Oakland Hills and San Rafael often need a geotechnical report as well.
We manage all of it and give you a realistic calendar up front. Anyone who tells you an addition permit will take three weeks is guessing.
Additions are measured in months, not weeks. The honest breakdown looks like this:
| Phase | Typical duration |
|---|---|
| Survey, design and engineering | 2 – 4 months |
| Permit submittal and plan check | 2 – 6 months, varies widely by city |
| Foundation and framing | 6 – 10 weeks |
| Roof, windows, siding, weatherproofing | 3 – 5 weeks |
| Rough-in, insulation, drywall | 4 – 6 weeks |
| Finishes and punch list | 4 – 8 weeks |
| Typical time on site | 4 – 8 months |
The details that give a bad addition away are always the same, and they are all decided before construction:
Pre-war homes in Berkeley, El Cerrito and Benicia were often built without a continuous perimeter foundation, or with one that has settled unevenly. Adding weight to that means addressing the existing foundation first — which is a real cost that belongs in the estimate, not a surprise.
Hillside lots in the Oakland Hills and San Rafael bring their own constraints: pier-and-grade-beam foundations, drainage that has to be engineered rather than assumed, and access limits that raise the cost of getting material to the site. Flatter tracts in Concord, Antioch and Hayward are considerably simpler, with room to build out and straightforward equipment access.
We take home additions projects across the East Bay and North Bay. Pick your city for what we see locally:
Expect roughly $450–$700 per square foot for a standard single-room addition in this market, which puts a typical 300 sq ft room between $130,000 and $280,000. Second-storey additions run higher because the existing structure usually needs reinforcement.
Building out is almost always cheaper per square foot, because you are not touching the existing roof or reinforcing the existing framing. Building up makes sense when the lot is too tight to build out, or when you do not want to lose yard.
Two to four months for design and engineering, another two to six months in permitting depending on the city, then four to eight months on site. A year from first call to move-in is a realistic expectation for a substantial addition.
For anything structural, yes — and a structural engineer as well. We work alongside your architect, or bring in a designer and engineer we have worked with for years if you do not have one.
That is the entire point. We match roof pitch, siding profile and exposure, window proportion, trim width and eave detail. Those decisions are made in design, not on site.
For a ground-floor addition, usually yes — the new structure is built alongside and only connected to the house near the end. For a second-storey addition, expect to move out for part of it, since the roof comes off.
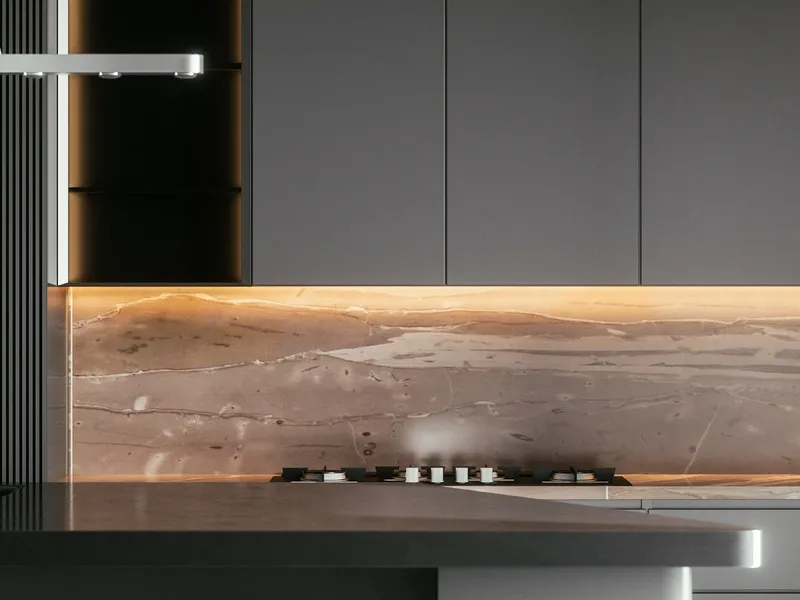
Custom cabinetry, counters, islands and full layout changes, including moving plumbing and electrical where the layout calls for it.
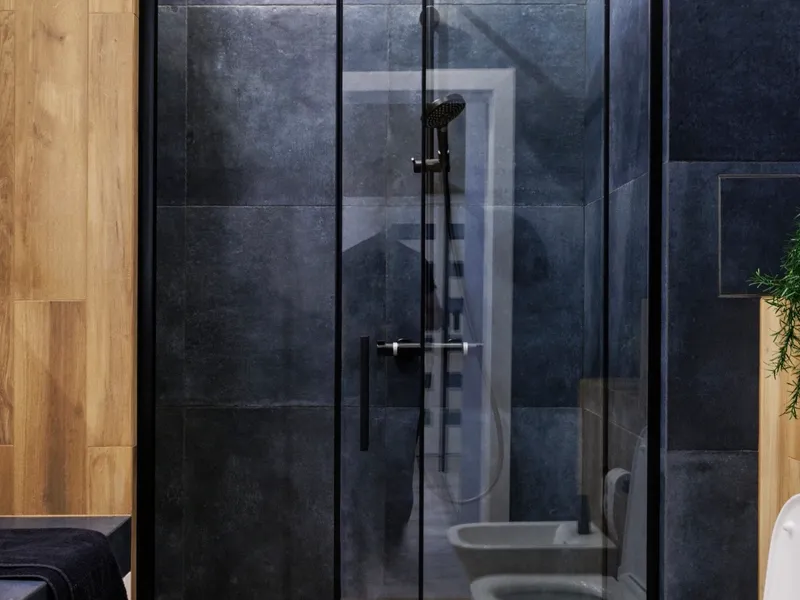
Tub-to-shower conversions, primary suites, guest baths and waterproofing done properly, not just prettily.
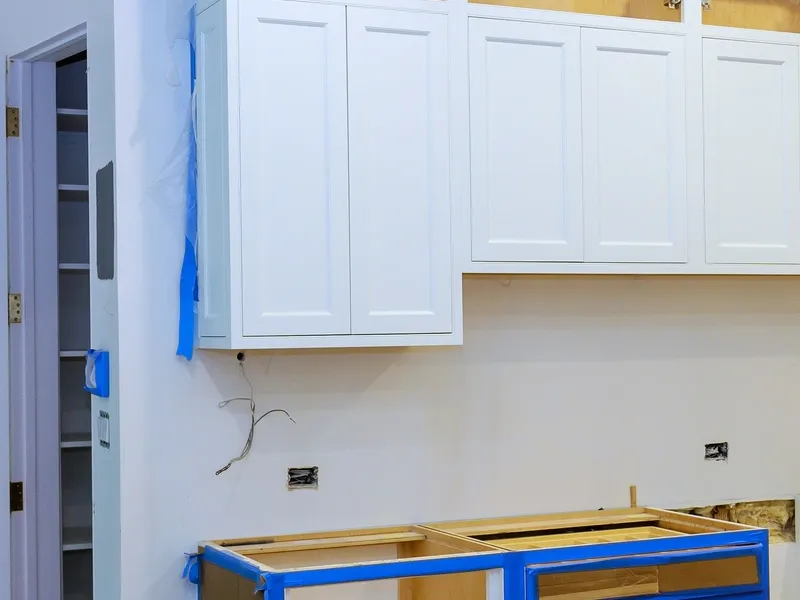
Turn an under-used garage into a legal bedroom, office, gym or income-producing studio — permitted, insulated and finished.
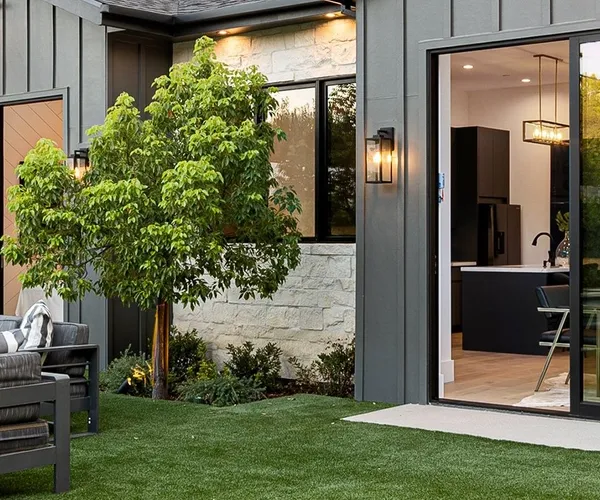
Detached, attached and junior ADUs — design, permits and build, whether it is for rental income or family.
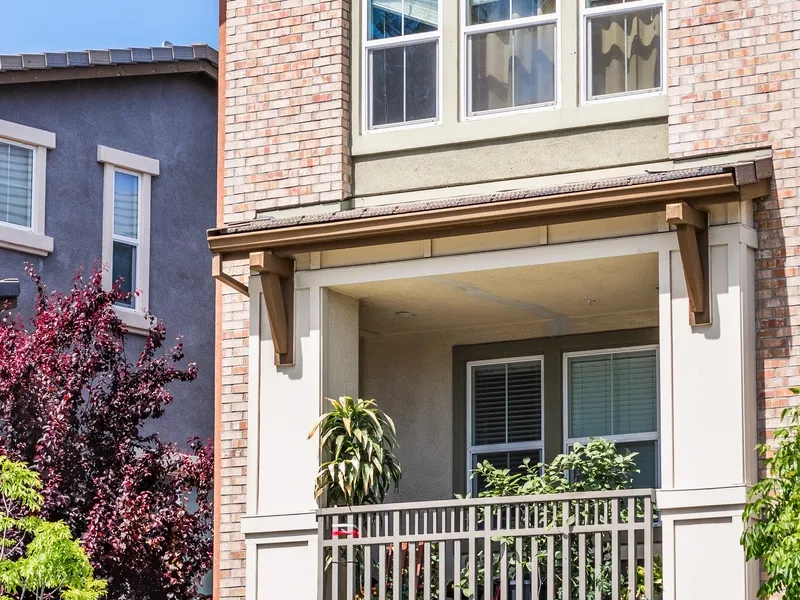
Full-house renovations — systems, structure and finishes handled under one contract and one schedule.
Send us the details and we will come out, measure and put a written line-item estimate in your hands.