
A kitchen remodel that fixes the layout — not just the finishes.
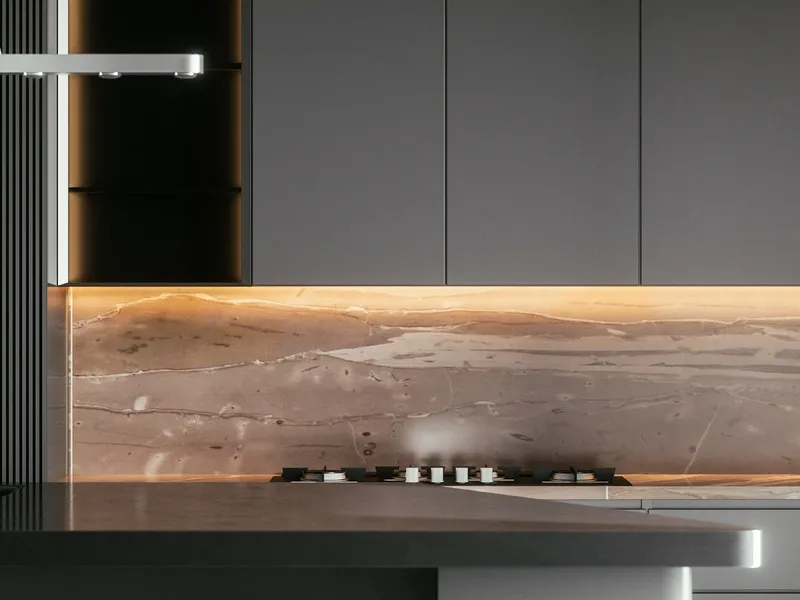
Most kitchens in the cities we serve were laid out for a different way of cooking. A 1948 Berkeley bungalow has the fridge in a closet and the sink under the only window. A 1960s Concord ranch has a wall between the cook and everyone else. You can replace every surface in either one and still have the same kitchen you did not like.
Our kitchen remodeling work starts with the layout. We look at where the plumbing stack runs, which walls are carrying load, where the gas and the panel are, and what it would actually take to move them. Then we tell you what the layout you want costs — and what a smaller change would get you if the answer is more than you want to spend.
Every kitchen is scoped separately, but a full remodel with us generally covers demolition and haul-away, any framing changes, rough plumbing and electrical, insulation and drywall, cabinetry, countertops, tile, flooring, lighting, appliance installation, paint and final punch list.
We carry the permit under our own licence and schedule every inspection. You are not the one calling the building department.
Kitchen cost is driven by three things in this order: whether the layout moves, what the cabinets are, and what is hiding behind the walls. Finishes matter far less than people expect.
The ranges below reflect typical completed projects in the East Bay and North Bay. They are market ranges to help you plan, not a quote — your number depends on scope, cabinet line and site conditions.
| Project scope | What it covers | Typical range |
|---|---|---|
| Cosmetic refresh | Cabinet refacing or stock cabinets, new counters, backsplash, paint. Same layout. | $25,000 – $45,000 |
| Mid-range remodel | New semi-custom cabinetry, quartz counters, new flooring, lighting, minor plumbing moves. | $55,000 – $95,000 |
| Full remodel with layout change | Wall removal, relocated plumbing and gas, island, custom cabinetry, panel upgrade. | $95,000 – $180,000 |
| High-end / structural | Engineered beam, expanded footprint, inset custom cabinetry, professional appliances. | $180,000 + |
Market ranges for planning, not a quote. Your estimate depends on scope, materials and site conditions. Get a written line-item estimate.
Cabinetry is usually 30–40% of a kitchen budget. Countertops and appliances together are often another 20%. Labour, permits and the trades take most of the rest, and the finishes everyone agonises over — pulls, paint, backsplash tile — are frequently under 8% of the total.
That is why we push hard on the layout conversation early. Moving a sink six feet costs a fixed amount whether your cabinets are IKEA or inset custom. If the layout change is worth it, it is worth it at any cabinet grade.
The other budget killer is what we find after demolition: knob-and-tube wiring, galvanised supply lines, dry rot under a long-leaking dishwasher, or a wall that turns out to be carrying the roof. We carry a contingency line in every estimate and price any change in writing before we touch it.
Timelines below assume materials are ordered before demolition. The single biggest cause of a stalled kitchen is cabinets ordered late — custom lines can run 8–12 weeks on their own, which is why we order before we demo, not after.
| Phase | Typical duration |
|---|---|
| Design and material selection | 2 – 5 weeks |
| Permit review (if required) | 2 – 8 weeks, varies by city |
| Cabinet lead time | 4 – 12 weeks, ordered before demo |
| Demolition and rough-in | 1 – 2 weeks |
| Inspections, drywall, paint | 1 – 2 weeks |
| Cabinets, counters, tile, finish | 3 – 5 weeks |
| Typical time on site | 6 – 12 weeks |
A cosmetic refresh — same layout, new cabinets and counters on existing rough-in — usually does not need a permit. Almost everything else does.
Moving plumbing, running new circuits, relocating gas, adding recessed lighting, changing a window opening or removing any part of a wall that carries load all require a permit and inspection. So does a new range hood duct through an exterior wall in most jurisdictions.
Skipping the permit is not a saving, it is a deferred cost. It shows up at resale, in an insurance claim after a fire, or when a future buyer’s inspector notices that the kitchen does not match county records. We pull it, we schedule the inspections, and you get a signed-off job.
After fifteen years and several hundred kitchens, a few changes come up again and again because they work:
The houses here have patterns, and the patterns matter. Pre-war Berkeley and El Cerrito homes often have knob-and-tube in the walls and a 60- or 100-amp panel that a modern induction range will not tolerate — a panel upgrade belongs in the budget, not in the surprises. Post-war Concord, Pleasant Hill and Antioch tracts are usually easier to open up, with simpler framing and more generous footprints. Hillside homes in the Oakland Hills and San Rafael often sit on post-and-pier foundations where a new island’s plumbing has to be routed around the framing rather than straight down.
None of this is exotic. It is just the kind of thing worth knowing before a price is quoted, rather than after demolition.
We take kitchen remodeling projects across the East Bay and North Bay. Pick your city for what we see locally:
Kitchen Remodeling in Berkeley · Kitchen Remodeling in Oakland Hills · Kitchen Remodeling in El Cerrito · Kitchen Remodeling in Hercules · Kitchen Remodeling in Concord · Kitchen Remodeling in Pleasant Hill · Kitchen Remodeling in Antioch · Kitchen Remodeling in Benicia · Kitchen Remodeling in Hayward · Kitchen Remodeling in San Rafael
Most completed kitchens we build land between $55,000 and $180,000. A cosmetic refresh on the existing layout can come in around $25,000–$45,000, while a full remodel that moves plumbing and removes a wall typically starts near $95,000. The variable that moves the number most is whether the layout changes, not which finishes you pick.
Plan on 6 to 12 weeks on site for a full remodel, and 3 to 5 weeks for a refresh. Add design, permit review and cabinet lead time before that — for a custom kitchen, four to six months from first call to final walkthrough is realistic.
If you are replacing cabinets and counters on the existing rough-in, usually not. If you are moving plumbing or gas, adding circuits or recessed lights, changing a window, or touching a load-bearing wall, yes. We pull the permit under our licence and manage the inspections.
Most of our clients do. We set up dust containment, protect the flooring and walkways, and can set up a temporary prep area with a sink and the fridge so you are not eating out for two months.
You can, and many clients do. We just need the specs before cabinets are ordered — a counter-depth fridge and a standard-depth fridge need different cabinet runs, and finding that out on install day is expensive.
In pre-war houses it is common enough that we discuss it before the contract. We carry a contingency line, open up what we can inspect early, and price any change in writing before we proceed. You will not get a verbal ‘while we’re in there’ invoice.
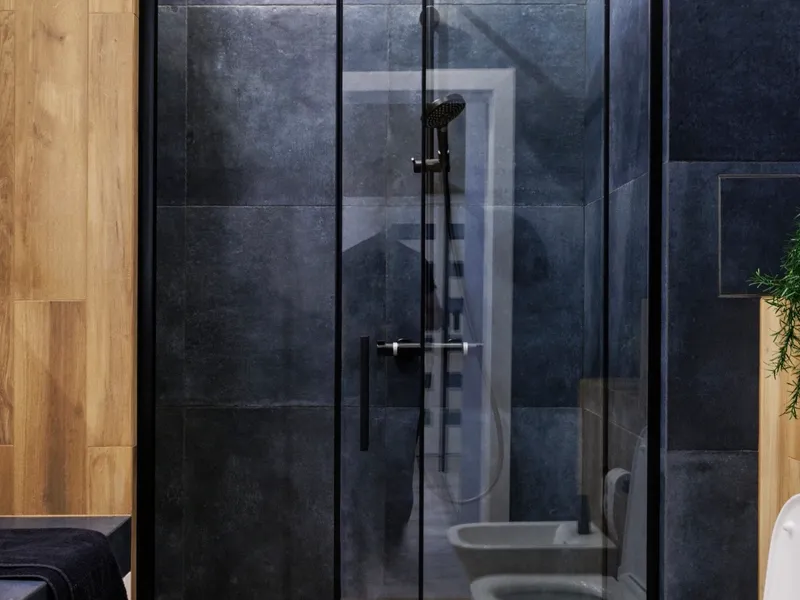
Tub-to-shower conversions, primary suites, guest baths and waterproofing done properly, not just prettily.
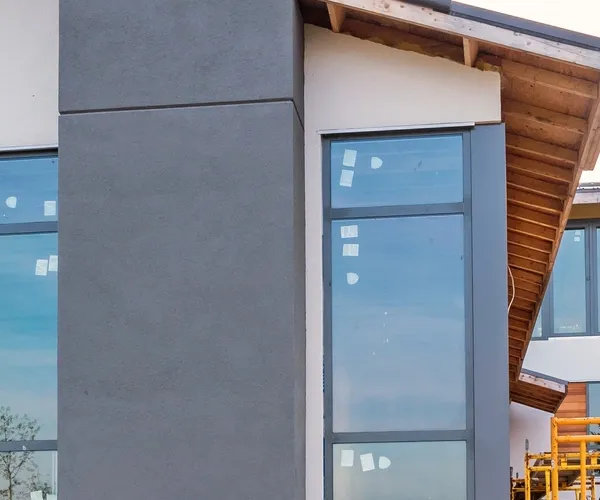
Room additions, second storeys and bump-outs — engineered and framed to match the existing house instead of looking bolted on.
Turn an under-used garage into a legal bedroom, office, gym or income-producing studio — permitted, insulated and finished.
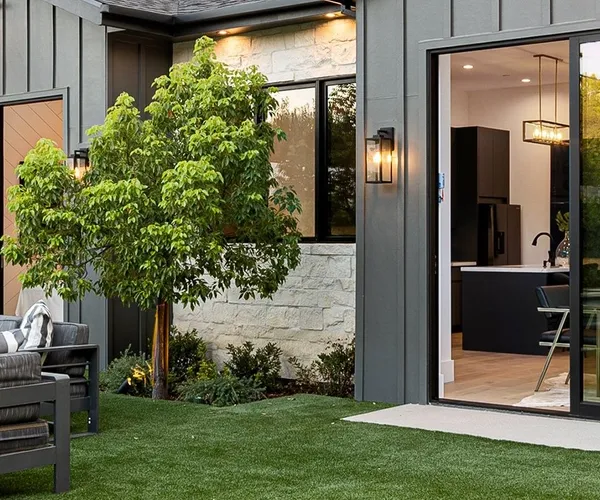
Detached, attached and junior ADUs — design, permits and build, whether it is for rental income or family.
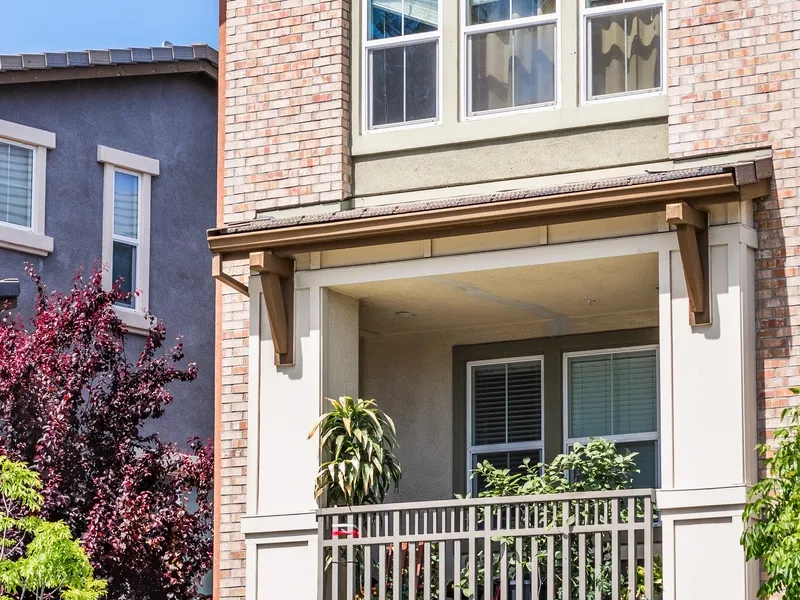
Full-house renovations — systems, structure and finishes handled under one contract and one schedule.
Send us the details and we will come out, measure and put a written line-item estimate in your hands.