
One contractor, one schedule, the whole house.
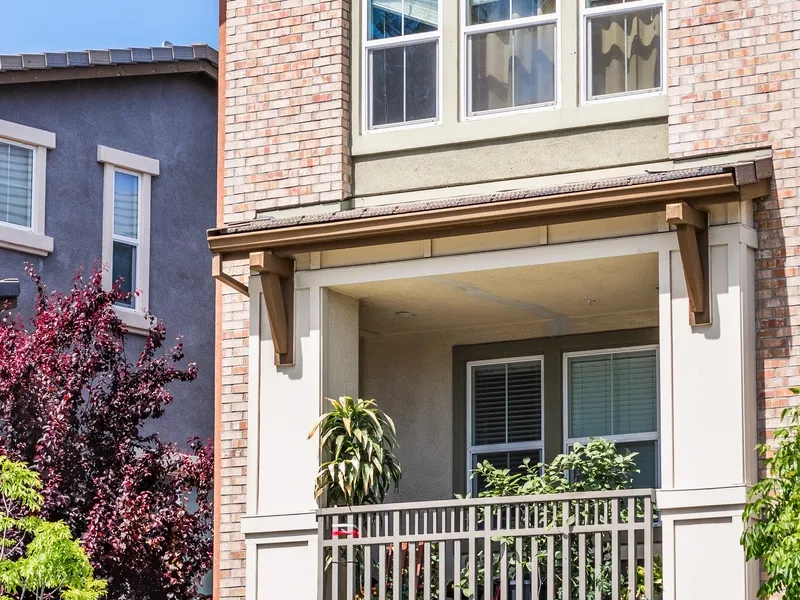
A whole-home renovation is a fundamentally different job from a series of room remodels, and the difference is sequencing. When the whole house is open, you re-pipe once, re-wire once, insulate once and patch once. Done room by room over five years, you pay for the same work four times and live in a construction site the whole while.
Most of our renovation clients fall into one of three groups: someone who has just bought a dated house in a good location, someone who has lived in the house for twenty years and is finally doing it properly, or someone who inherited a property that needs everything.
Scope varies more here than in any other service we offer, because ‘whole home’ means whatever the house needs. A typical full renovation includes most of the following.
These are the widest ranges on our site, because the condition of the house before we start swings the number more than anything you choose. A structurally sound 1,600 sq ft ranch needing finishes is a different project from a 1,200 sq ft bungalow with a failing foundation and knob-and-tube throughout.
| Project scope | What it covers | Typical range |
|---|---|---|
| Cosmetic renovation | Paint, flooring, fixtures, light kitchen and bath updates. No systems work. | $90,000 – $180,000 |
| Standard whole-home renovation | Full re-pipe and re-wire, insulation, kitchen, baths, all finishes. 1,500–2,000 sq ft. | $300,000 – $600,000 |
| Full gut renovation | To the studs throughout, structural repair, new envelope, everything new. | $500,000 – $900,000 |
| Renovation with addition | Full renovation plus new square footage. Priced as two scopes on one schedule. | $700,000 + |
Market ranges for planning, not a quote. Your estimate depends on scope, materials and site conditions. Get a written line-item estimate.
The order of operations on a renovation is not negotiable, and understanding it explains most of why renovations cost what they do.
Structure comes first — foundation, framing, any wall removal. Then the building envelope: roof, windows, siding, so the house is dry. Then the systems: plumbing, electrical, HVAC, all of which need the walls open. Then insulation and air sealing, which need an inspection before they are covered. Then drywall. Only then do the things you actually chose — cabinets, tile, floors, paint — happen.
This is why a renovation feels like nothing is happening for three months and then everything happens at once. Ninety per cent of the budget is spent before the house starts looking different.
Older houses hide things. In fifteen years the recurring ones are: dry rot at the sill plate where a gutter has been overflowing for a decade, knob-and-tube spliced into modern wiring in the attic, galvanised supply lines that are 60% closed with corrosion, a foundation that was never bolted, and at least one ‘structural’ wall that is holding nothing and one ‘partition’ that is holding the roof.
We handle this in three ways. First, we open up and inspect what we can before the contract is final — a few exploratory openings are cheap insurance. Second, we carry an explicit contingency line in the estimate rather than pretending there will be none. Third, every change is priced in writing and signed before we do the work. You will never get an invoice for something you did not approve.
| Phase | Typical duration |
|---|---|
| Assessment, design and engineering | 2 – 4 months |
| Permit submittal and plan check | 1 – 4 months |
| Demolition and structural work | 4 – 8 weeks |
| Envelope — roof, windows, siding | 3 – 6 weeks |
| Re-pipe, re-wire, HVAC rough-in | 4 – 8 weeks |
| Insulation, drywall, paint | 4 – 6 weeks |
| Kitchen, baths, flooring, finishes | 8 – 14 weeks |
| Typical time on site | 6 – 12 months |
For a full gut, you move out. There is no version where the water, power and heating are all off and the house is habitable, and trying to phase around it typically adds thirty to fifty per cent to the schedule.
For a partial renovation — systems and finishes but not a complete gut — phasing is possible. We seal off zones, keep one bathroom and a kitchen area running, and work through the house in sections. It takes longer and costs a little more in containment and mobilisation, but it beats paying rent for eight months.
We will tell you honestly which one your project is at the estimate stage.
The pre-war housing in Berkeley, El Cerrito and Benicia is our most common renovation work and has a predictable profile: beautiful bones, undersized electrical service, original galvanised plumbing, little or no insulation, single-glazed windows and an unbolted foundation. Budget for all five and you will rarely be surprised.
Post-war tract housing in Concord, Pleasant Hill, Antioch and Hayward is generally sounder in the systems but dated in layout — the renovation value there is usually in opening up the plan, adding insulation and replacing an ageing furnace rather than in structural repair. Hayward sits close to a major fault, and seismic retrofit is worth pricing into any substantial renovation there.
Hillside homes in the Oakland Hills and San Rafael add drainage, access and, in the hills, wildfire-resistant exterior assemblies to the list.
We take home renovations projects across the East Bay and North Bay. Pick your city for what we see locally:
Whole-Home Renovations in Berkeley · Whole-Home Renovations in Oakland Hills · Whole-Home Renovations in El Cerrito · Whole-Home Renovations in Hercules · Whole-Home Renovations in Concord · Whole-Home Renovations in Pleasant Hill · Whole-Home Renovations in Antioch · Whole-Home Renovations in Benicia · Whole-Home Renovations in Hayward · Whole-Home Renovations in San Rafael
A standard whole-home renovation of a 1,500–2,000 sq ft house — full re-pipe, re-wire, insulation, kitchen, bathrooms and all finishes — generally runs $300,000–$600,000. A full gut with structural repair starts closer to $500,000.
Six to twelve months on site for a full renovation, plus two to four months of design and one to four months in permitting beforehand. A year to eighteen months end to end is realistic.
For a full gut, yes. For a partial renovation we can phase the work and keep a bathroom and a kitchen area running, though it extends the schedule and adds containment cost.
Renovation usually wins unless the foundation has failed or the framing is extensively compromised. A teardown means new permits for a new structure, new utility connections and full current-code compliance throughout, which is rarely cheaper than fixing good bones.
We open up and inspect what we can before the contract is final, carry an explicit contingency line in the estimate, and price every change in writing before we proceed. You will not receive an invoice for work you did not approve.
Yes, and we prefer to be involved early. Joining the design meetings before the drawings are finished means constructability and budget get checked while changes are still free.
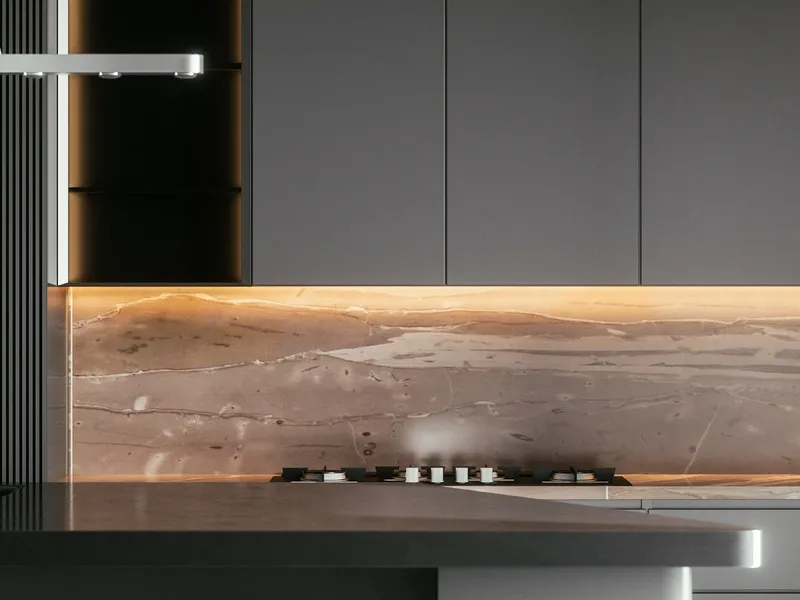
Custom cabinetry, counters, islands and full layout changes, including moving plumbing and electrical where the layout calls for it.
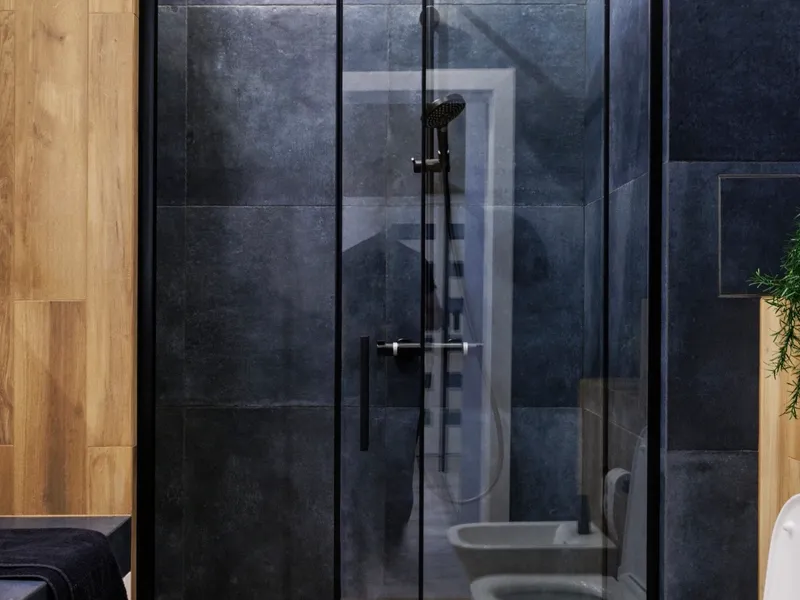
Tub-to-shower conversions, primary suites, guest baths and waterproofing done properly, not just prettily.
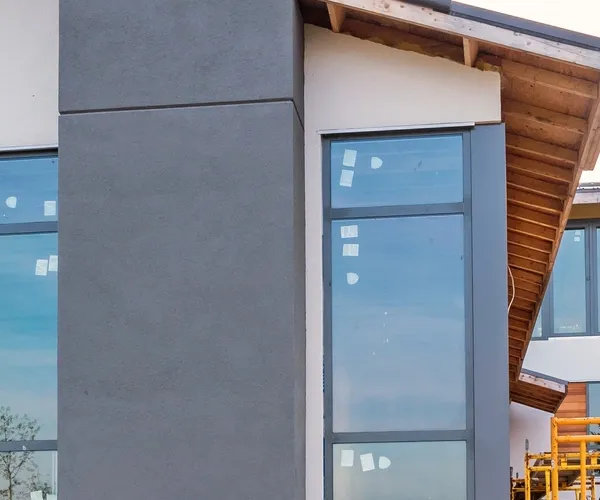
Room additions, second storeys and bump-outs — engineered and framed to match the existing house instead of looking bolted on.
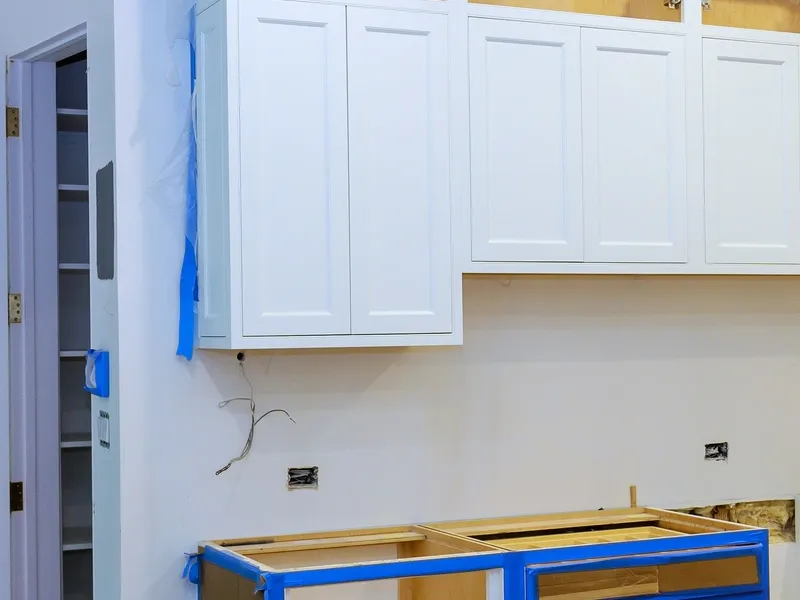
Turn an under-used garage into a legal bedroom, office, gym or income-producing studio — permitted, insulated and finished.
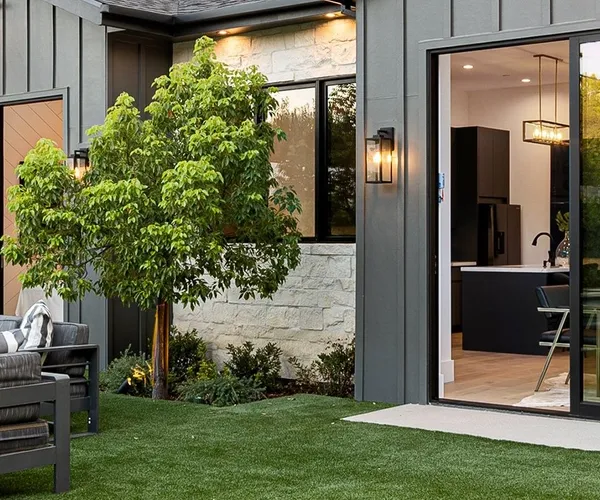
Detached, attached and junior ADUs — design, permits and build, whether it is for rental income or family.
Send us the details and we will come out, measure and put a written line-item estimate in your hands.