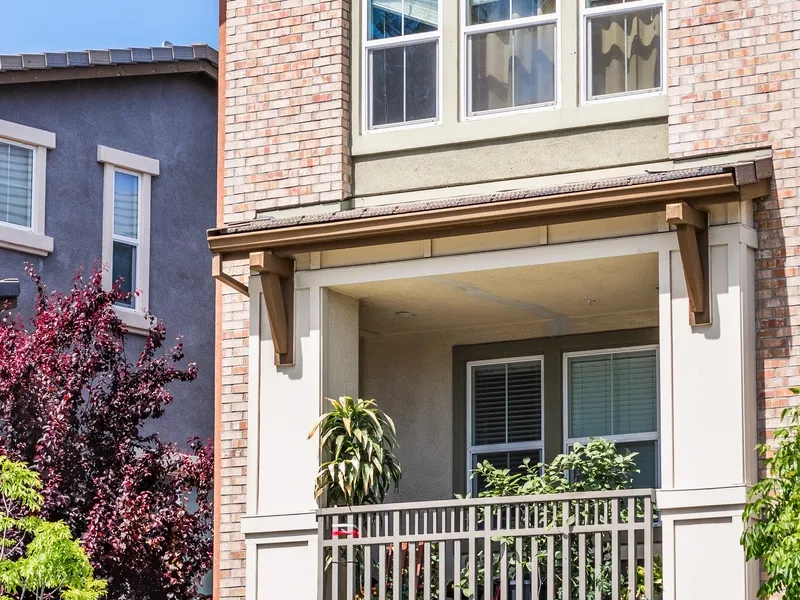
Recent work in and around Pleasant Hill, Contra Costa County.
Pleasant Hill is mid-century ranch country — single storey, decent lot sizes, mature landscaping and floor plans that were sensible in 1962 and feel closed-in now. The work we do here is overwhelmingly about opening up the plan and adding the square footage these houses never had.
Lot sizes are generally good, tree cover is mature, and the streets are wide enough that access is rarely a problem. It is comfortable ground to build on.
The mid-century ranch problem, and the fix
The classic Pleasant Hill plan puts a small kitchen in a closed room, a formal dining room that gets used twice a year, and a living room that does not connect to either. Three small rooms where one good one would serve better.
Removing the kitchen and dining wall is the highest-impact change we make in these houses, and because ranch framing is simple, it is usually achievable with a straightforward engineered beam. Second on the list is turning a dated primary bedroom into an actual suite, which often means a modest addition off the rear.
Ceiling height is the other opportunity. Many of these houses have a flat ceiling under a low-pitch roof with usable volume above it. Opening a portion to the rafters transforms a room for comparatively little.
Trees, gardens and siting
Mature landscaping is a real asset here and worth protecting. Established trees near a proposed addition or ADU affect siting — root protection zones, canopy clearance and, in some cases, a city view on removal. We look at that at the design stage rather than at excavation.
The flip side is that generous rear gardens leave plenty of room for a detached ADU or a substantial rear addition without crowding the lot. On most Pleasant Hill parcels there is room to do the thing properly.
Pleasant Hill services
What We Build in Pleasant Hill
Every service below is delivered under CSLB licence #959458, with permits pulled and inspections scheduled by us.
Home Additions in Pleasant Hill
Room additions, second storeys and bump-outs — engineered and framed to match the existing house instead of looking bolted on.
Often yes, where the roof structure allows. Opening a flat ceiling to the rafters over a living area or kitchen is one of the best-value changes available in these houses.
It can. Root protection zones and canopy clearance influence where an addition or ADU can sit, and some removals need city involvement. We assess it during design.
Removing the kitchen and dining wall. Ranch framing makes it straightforward, and it changes how the whole house lives for a fraction of what an addition costs.