A typical kitchen remodel runs $55,000 to $180,000, and national surveys put median spending on major remodels well into five figures. Those numbers only help when you match them to the work behind your walls, not just to the finishes you want to see. A kitchen renovation in Concord often starts as cabinets and counters, then grows once someone opens a postwar wall, checks the electrical panel, or moves a range.
That is why cost, permits, and power belong at the start of planning. Choose your cost band first, treat the permit question as a scope-and-risk check second, and test electrical capacity third. Style choices made in that order fit the house you have. Made in reverse, they price a showroom photo and then pay for the redesign.
Table of Contents
- Kitchen Renovation Costs in Concord
- Why Most Concord Kitchens Need More Than Finishes
- Which Kitchen Changes Need a Permit
- Electrical Capacity Before Induction
- Kitchen Styles That Suit Concord Homes
- Choose a Concord Contractor and Lock Your Scope
Kitchen Renovation Costs in Concord
A useful Concord budget starts with a range, then narrows by scope. NorCal Construction prices a typical kitchen remodel at $55,000–$180,000, with a kitchen project generally taking six to twelve weeks on site. Use that as the local frame, then check it against national medians and against the systems your room will force you to open.
Size is the cleanest first filter. The 2025 U.S. Houzz & Home Study reports that the median spend for major remodels of kitchens smaller than 200 square feet reached $35,000 in 2024, a 9% increase from 2023. For larger rooms, Houzz's 2025 trends report puts the median spend for major remodels of kitchens measuring 200 square feet or more at $55,000 in 2024.
A median is a midpoint. Half of homeowners spent above it, and half spent below it. Your job is to decide which side your scope belongs on, based on cabinets, layout, plumbing, electrical work, and how much of the room you are touching.
What counts as major work
Harvard gives you a dividing line before you talk to anyone. Harvard University's Joint Center for Housing Studies defines a major professional kitchen remodel as a project costing more than $30,000, while a major do-it-yourself kitchen improvement exceeds $12,000.
That line keeps scope honest. Paint, hardware, and refacing stay in finish territory when the layout, appliances, and systems remain in place. Once you replace cabinets, counters, appliances, flooring, and lighting together, or once plumbing and circuits move, the project behaves like a major remodel even if the room is small.
Practical rule: Pick the cost row that matches the systems you are changing, then let finishes fit inside it.
Kitchens also draw a large share of improvement budgets. The same Harvard research shows discretionary projects that include kitchen and bathroom remodels represented a substantial share of home improvement spending, which helps explain tight contractor calendars, cabinet lead times, and busy permit counters.
How to read the cost bands
Read the table top to bottom and stop at the first row that fully describes your project. If one part of your plan belongs in a higher row, budget from that higher row. A cosmetic ceiling does not survive a layout change.
| Scope | Spend checkpoint | What usually changes | How to use the number |
|---|---|---|---|
| Finish-only refresh | Below the Harvard major lines | Paint, hardware, refacing, same layout and appliances | A ceiling for visible work |
| Major remodel under 200 sq ft | Houzz reports $35,000 median in 2024, up 9% from 2023 | Cabinets, counters, appliances, flooring, lighting | Starting checkpoint for a compact Concord kitchen |
| Major remodel 200 sq ft or larger | Houzz reports $55,000 median in 2024 | Fuller cabinet and appliance package, possible island | Planning checkpoint when the room is already large |
| Full remodel scope | NorCal Construction typical range $55,000–$180,000 | Custom cabinetry and counters, islands, layout changes, moved plumbing or electrical | Range to refine after a site visit and measured scope |
The first three rows help you classify the job. The fourth row is where the classification becomes a real budget, because moving plumbing and electrical, changing the layout, or adding an island shifts labor, inspections, and sequencing. A site visit that measures, looks behind walls where possible, and discusses budget openly will narrow the range faster than a finish board will.
Where budgets usually break
Three things push a project into a higher row, and none of them show up in a finish sample.
- Hidden plumbing and wiring: Old supply lines, undersized drains, and tired branch circuits often surface after demolition, when walls are open and replacements are cheapest to do correctly.
- Layout moves: Moving a sink, range, or wall adds rough-in labor, inspections, and patching across floors and ceilings.
- Electrical scope: New small-appliance circuits, lighting, an island outlet run, or a panel change can become its own documented project.
Mark each of these as both a cost item and a risk item before you choose finishes. If the plan touches structure or systems, the permit and load questions belong in the scope decision, ahead of style photos. Hold contingency for discoveries instead of committing every dollar to visible materials. If you want a wider California comparison before you set your number, review the average kitchen remodel cost in California, then bring the discussion back to your room size and systems. A statewide average cannot tell you whether your panel, drain, or wall will cooperate.
Say your kitchen is under 200 square feet and you plan new cabinets, counters, appliances, flooring, and lighting with the walls unchanged. The $35,000 Houzz median is your starting checkpoint, and you still leave room above it for wiring or plumbing that cannot stay. Add an island, move the range, or open the dining wall, and the scope now includes structure, utilities, and inspections. Plan from the higher end, then let detailed bids show where the budget can come down.
Why Most Concord Kitchens Need More Than Finishes
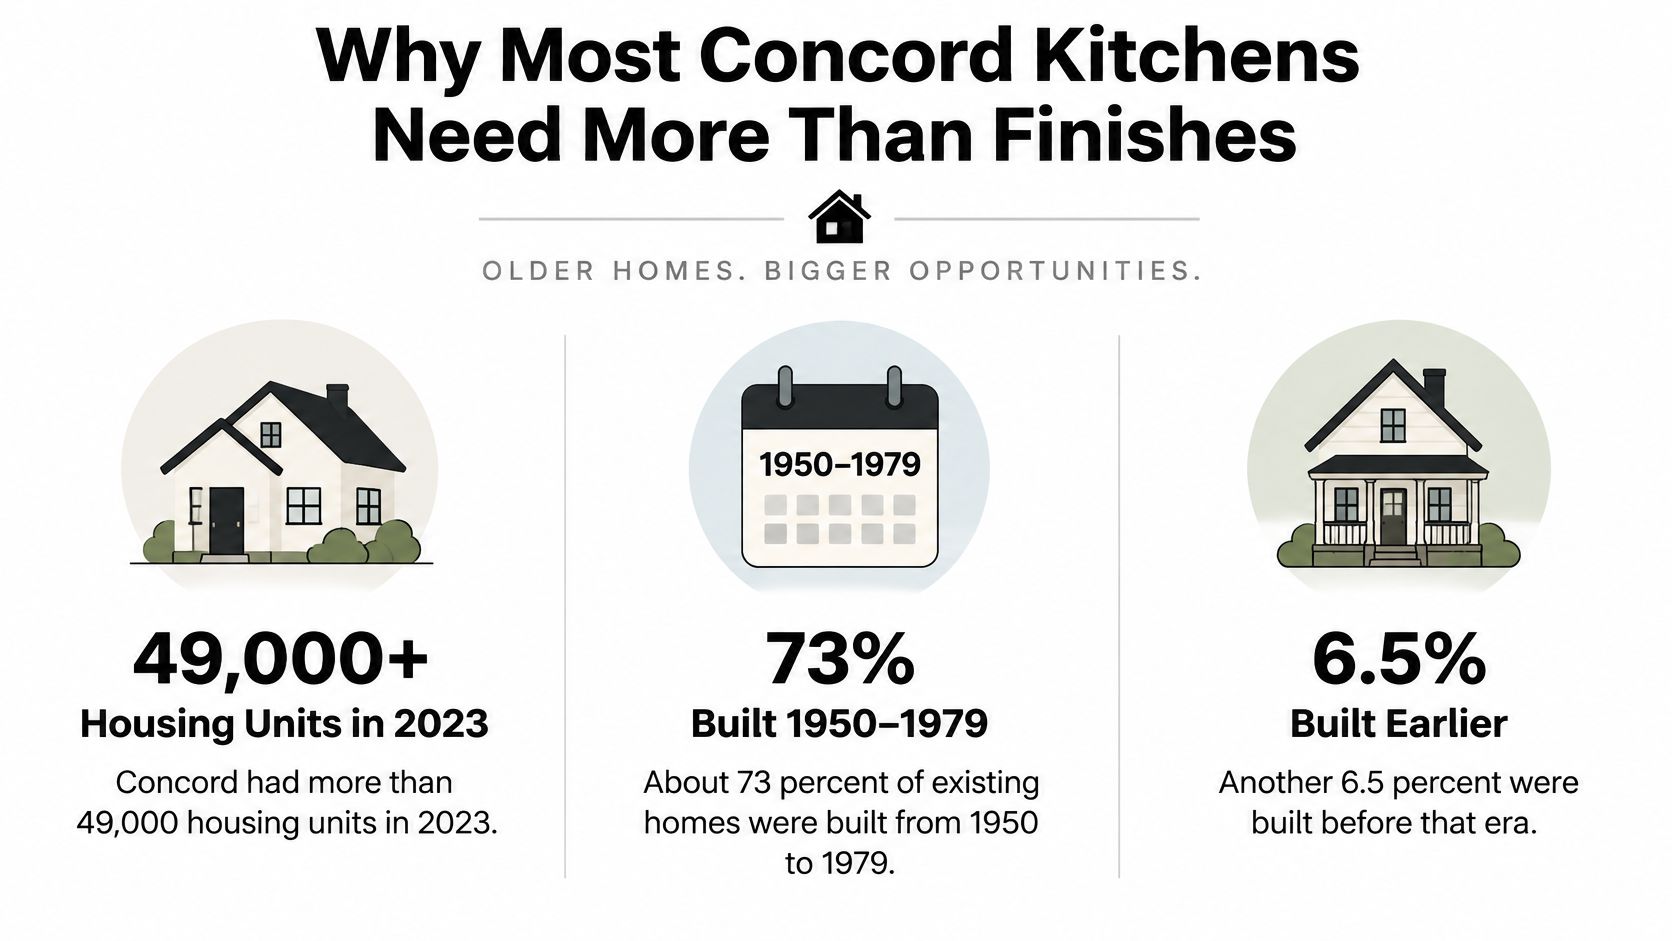
Concord's kitchen problem is mostly an age problem. According to U.S. Census Bureau QuickFacts for Concord, the city had more than 49,000 housing units in 2023, 73% of existing homes were built between 1950 and 1979, and another 6.5% were built before 1950. Together, that means roughly 79.5% of Concord's homes were at least 44 years old in 2023, while many were more than 70 years old.
Think about a typical postwar galley. You get a tight work triangle, a short run of counters, few deep drawers, one small window, and circuits and pipes sized for a much smaller set of appliances. A coffee maker, microwave, air fryer, and dishwasher now compete for space and power that the original kitchen never planned for.
What age usually means in the room
These older kitchens commonly combine smaller work zones, dated cabinetry, aging plumbing and electrical systems, and limited accessibility. Counter space disappears between the sink and range. Corner cabinets swallow pots you can't reach. Lighting often comes from one ceiling fixture, so your own shadow falls across the prep area.
New doors won't fix those problems. Refacing can make a sound cabinet box look current, but it doesn't add drawers, widen an aisle, move a bad sink location, or give you a circuit for modern appliances. That's the point where a facelift turns into a functional remodel.
- Layout modernization: Open the work triangle so two people don't collide between the refrigerator and range.
- Storage improvements: Replace dead corners and low shelves with drawer banks and tall pantry storage.
- Energy and appliance upgrades: Match new appliances to ventilation, circuits, and clearances instead of forcing them into old openings.
- Code-related updates: Bring altered walls and systems up to current requirements when the scope changes them.
Concord's housing mix makes these owner decisions common. The Census figures also show 64.4% of homes were one-unit properties and the owner-occupied housing rate was approximately 61.4% during 2019–2023. In plain terms, many of the people paying for the work also live with the result every day, so storage, durability, and safe systems matter as much as resale photos.
Before you price tile or cabinet colors, walk your kitchen with a short list. Note where prep space runs out, which cabinets you avoid using, where breakers trip, and whether the sink or range sits in the wrong place. If a wall is part of the answer, check the cost to remove a load-bearing wall early, because that single decision changes design, engineering, and budget. Check which age-related problems apply to your house first, and you'll know whether you're buying finishes or rebuilding how the room works.
Which Kitchen Changes Need a Permit
Start with scope, not slogans. A Concord kitchen can keep its footprint and still trigger review when you add island power, move the range, change a window, or run a new hood duct. Read each planned change as a system decision: structure, electrical, gas, plumbing, ventilation, and exterior openings. The permit question follows those systems, one by one.
Concord designs should follow the city's adopted code, not generic national advice. The City of Concord current building codes page identifies the 2025 California Building Standards Code as its current adopted code framework, together with Concord Municipal Code Title 15. When a project changes walls, electrical circuits, gas appliances, windows, or ventilation, review can evaluate the complete altered system, so finishes and rough work should be drawn together.
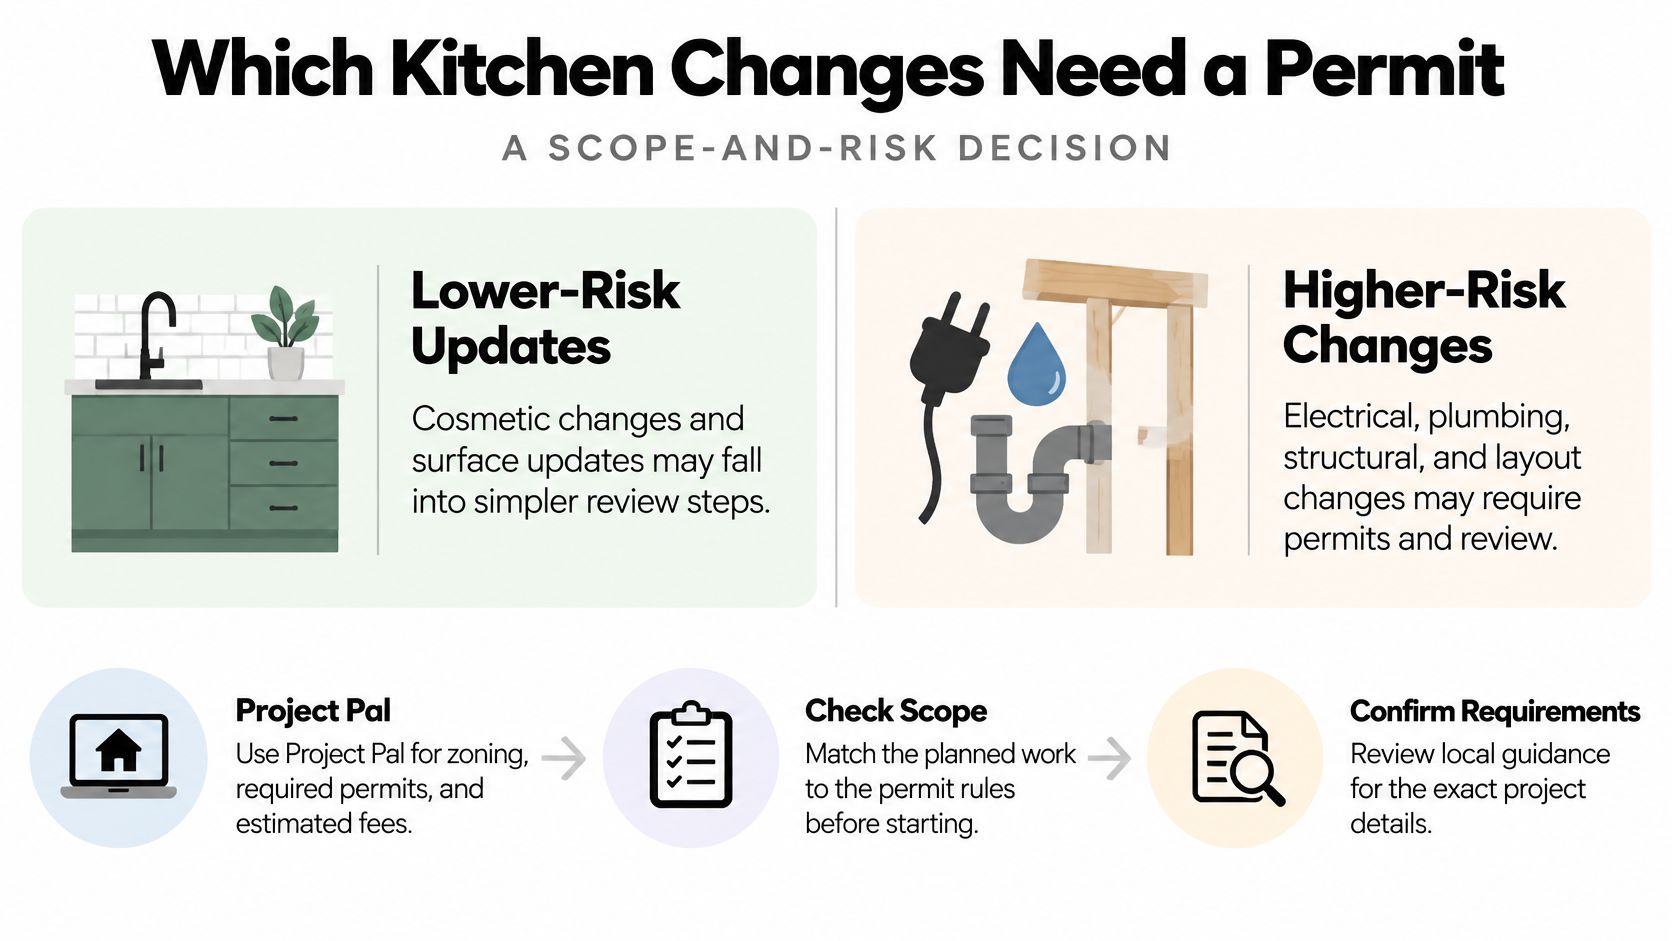
Before you finalize scope, confirm zoning, required permits, and fees with the City of Concord's planning and building offices for your exact address and scope. Concord's process can coordinate planning, engineering, and building review, so a change that looks simple inside the kitchen can still need another reviewer's sign-off. Confirm before you order cabinets, because cabinet sizes depend on walls, windows, and appliance locations that reviewers may ask you to adjust.
Walk your scope row by row
Use the table like a preflight checklist. Put every intended change on a row, then ask what changed behind the surface and what a reviewer would need to see.
| Scope added | Typical review risk | What the permit set should show | Schedule effect |
|---|---|---|---|
| Same-layout cabinet and finish swap | Lowest, if no walls, circuits, gas, windows, or ventilation change | Confirm scope with city planning and building staff; do not assume a waiver | Shortest path if systems stay |
| Island or new small-appliance circuits | Electrical permit likely | Circuit plan and load notes separate from finishes | Inspection before close-up |
| Relocated range | Electrical, gas, exhaust, and fire-safety details | Appliance specs and new utility routes | Redesign if the duct path is blocked |
| Wall removed or widened opening | Structural review likely | Existing and proposed plans, headers, load path | Engineering can add a design cycle |
| New outdoor-ducted hood | Mechanical plus possible makeup-air and combustion check | Short duct route, tested airflow, exterior termination | Rough-in inspection before cabinets |
| Gas-to-electric or panel upgrade | Separate electrical project, sometimes a new service | Load calculation and panel work, not bundled as finishes | Can run beside the kitchen permit |
A same-layout swap stays low risk only when nothing behind the finishes changes. Add circuits for an island and the job now includes electrical work. Remove or widen a wall and the question becomes how loads travel through framing to the foundation, which can require structural calculations, headers, and load-path continuity.
A low bid that treats a wall removal, panel upgrade, and gas move as finish details is pricing a different, undocumented project.
Moving a range creates a chain reaction. The new location may need electrical service, gas piping or a capped gas line, exhaust routing, and fire-safety clearances. If the duct cannot reach outdoors through the joists or roof in a short run, the range location may need to move back.
For exhaust, ASHRAE Standard 62.2 guidance identifies a vented range hood as the preferred local exhaust method, sets a 100 cubic feet per minute kitchen exhaust benchmark, and states that range and cooktop exhaust should discharge outdoors. The practical takeaway is to plan the duct route early, with an exterior termination that removes moisture, grease, and cooking pollutants instead of recirculating them.
Build a permit set reviewers can read
For mixed work, prepare drawings that show existing and proposed layouts, structural framing where applicable, appliance specifications, electrical load calculations, plumbing and gas changes, and the hood's outdoor duct route. That package lets reviewers see how the altered systems work together. It also forces you and your contractor to solve conflicts on paper, where changes cost less.
Budget for design revisions and inspection sequencing. Rough electrical, plumbing, framing, and mechanical work usually need inspection before walls close and cabinets go in, so a failed or missed inspection can pause finishes. Building, electrical, plumbing, and mechanical changes may be documented as related but distinct parts of the same remodel, with panel or service work shown separately from finishes.
Avoid undocumented electrical, plumbing, or structural work. It can surface during a later permit review, an insurance question, or resale when a buyer asks for records. The safer move is simple. List every change, match each one to the table, confirm the requirements with Concord's planning and building offices, and price the documented version of the job.
Electrical Capacity Before Induction
An induction range isn't always a simple swap for a gas cooktop. In a postwar Concord house, the service size, wiring route, panel space, and ventilation can cost more than the appliance. If you choose the range first and discover the panel later, you've bought the visible part of the project before proving the house can run it.
Recent Contra Costa permit records show how quickly ordinary work expands. Contra Costa County permit records include rewiring, five recessed LED lights, moving a subpanel, and installing a new 200-amp service, plus an as-built permit for a heat-pump water heater. Those filings tell a practical story. A kitchen renovation in Concord can become an electrical infrastructure project once you add modern loads.
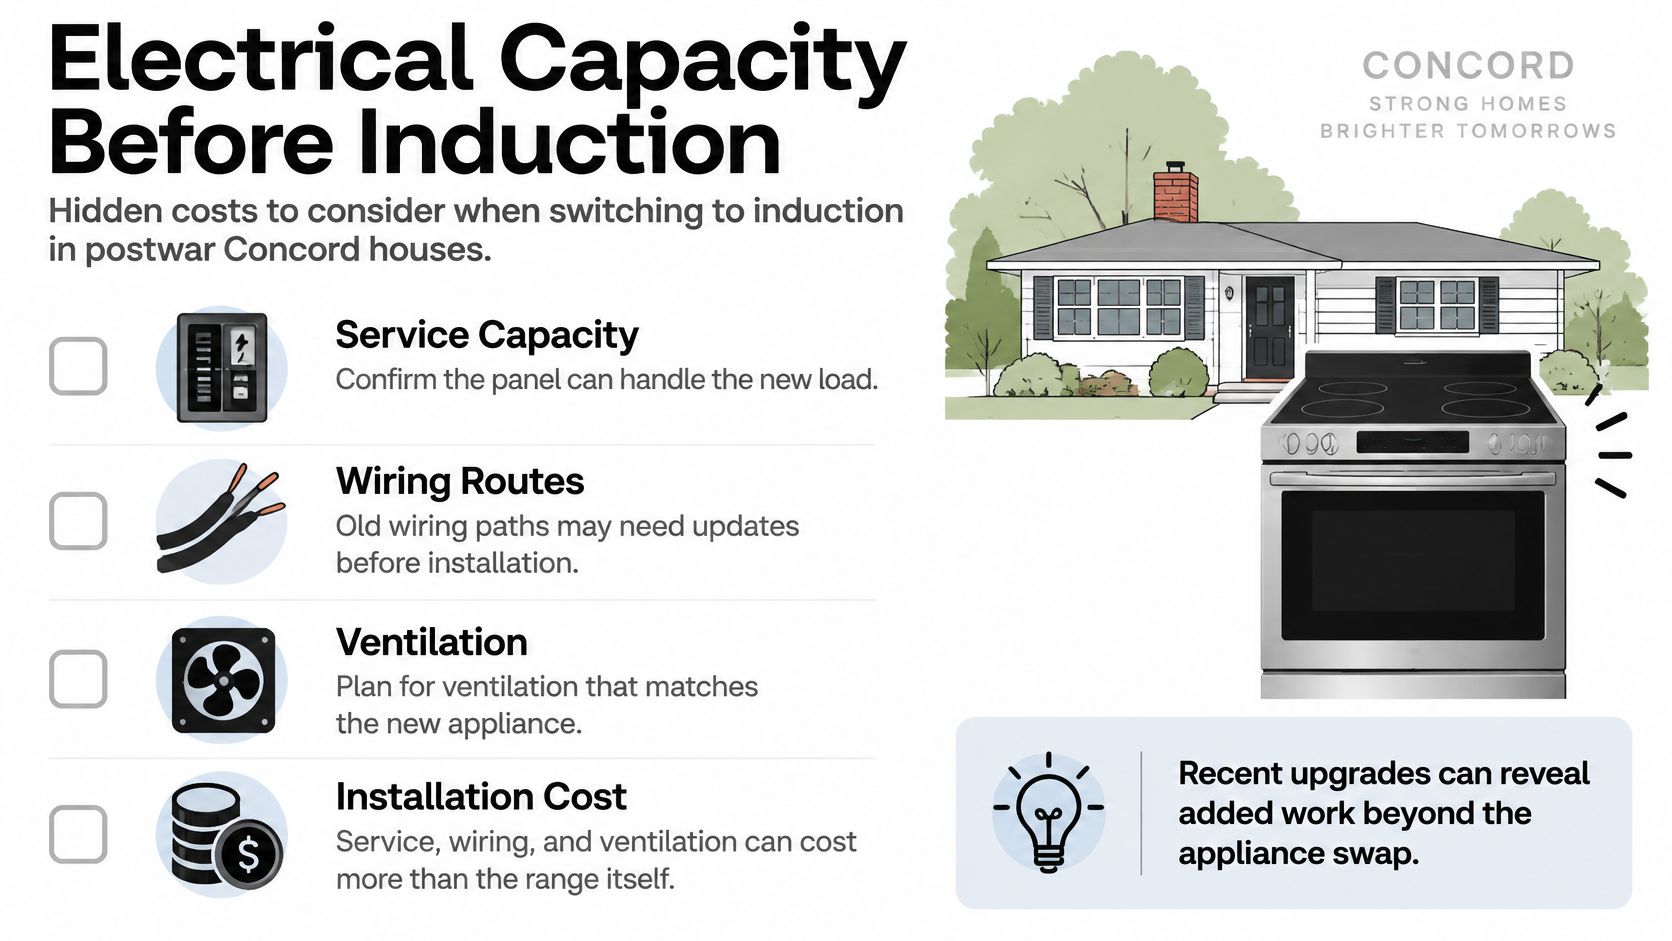
Ask the load question in full. Can your existing service handle induction cooking, a heat-pump water heater, HVAC, a dryer, and vehicle charging when several run at once? Can load management stagger those demands, or do you need a larger service? An electrician answers that with a load calculation based on your panel and appliances, not with a guess from the appliance aisle.
Run this checklist before you order cabinets
- Read the main breaker: Write down the amperage and count spare breaker spaces, then photograph the panel schedule for your electrician.
- List every large load: Include the range you're considering, oven, dishwasher, refrigerator, HVAC, dryer, water heater, and any current or planned vehicle charger.
- Get a load calculation: Ask for the calculation before you select the final range, so the appliance spec doesn't force a redesign.
- Compare three scenarios: Price like-for-like replacement, induction conversion, and whole-home electrification as separate paths.
- Price wiring routes separately: A new circuit may need a clear path through walls, attic, or crawlspace, plus patching where access is tight.
- Recheck Concord requirements: Confirm the exact electrical and mechanical scope project by project instead of relying on a generic remodel rule.
Ventilation needs the same early attention. Plan a short, appropriately sized duct path with minimal elbows, verify the hood's tested airflow and sound rating, and think about makeup air if the house is tightly sealed. A powerful hood can depressurize a home and affect combustion appliances, so hood capacity, HVAC operation, and any remaining gas equipment need to be coordinated.
Compare the three electrical paths
| Scenario | Appliance move | Likely infrastructure | Cost risk |
|---|---|---|---|
| Like-for-like replacement | Same fuel and similar circuit | Reuse existing branch if it is safe and code-compliant | Lowest, unless hidden wiring fails |
| Induction conversion | Gas or electric cooktop becomes induction | New circuit, possible subpanel move, hood and duct changes | Upfront electrical and ventilation can exceed the range |
| Whole-home electrification | Induction plus heat-pump water heat, HVAC, and charging | Service upgrade such as 200 amps, or a load-management plan | Panel, routes, and permits can dominate the budget |
Like-for-like work carries the least infrastructure risk, but it still depends on the condition of the existing circuit and connections. Induction conversion adds a dedicated electrical question and may change the hood and duct plan. Whole-home electrification is a house systems decision that happens to include a kitchen, so it deserves its own budget line and schedule.
Don't let attractive operating costs hide upfront work. The range may run efficiently for years, but you'll pay for panel capacity, wiring routes, permits, and ventilation before you cook the first meal. Settle the electrical scenario first, and your cabinet and appliance choices will rest on a system that can support them.
Kitchen Styles That Suit Concord Homes
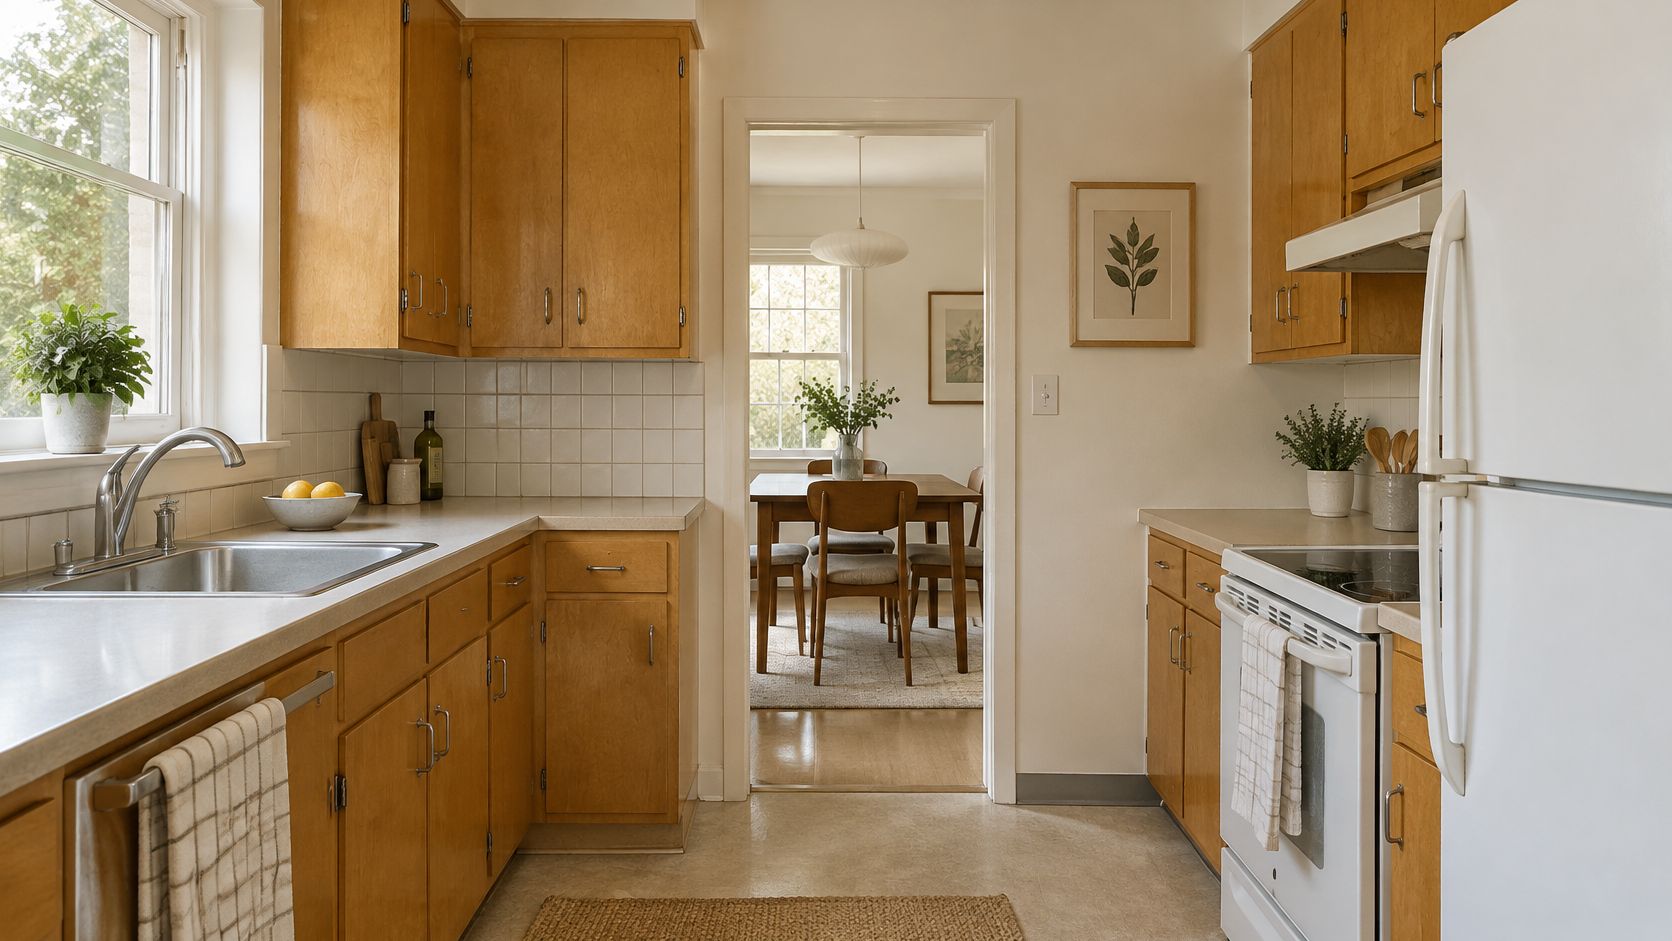
Match the kitchen to the house you have, not to a national mood board. Many Concord kitchens sit in one-story postwar homes with a closed galley or small L shape, a dining room on the other side of a wall, and limited exterior wall for windows. Big post-war lots and hot summers also shape how you'll use doors, shade, and airflow, so the backyard path matters in the layout.
Start with three patterns, from least to most invasive. Each one can look current. The difference is how much structure, utility work, and disruption you're willing to fund.
Three patterns that fit postwar rooms
A refreshed galley keeps the footprint and spends money where your hands work. Swap some lower doors for deep drawers, choose a durable quartz or similar counter that's easy to wipe down, and add task lighting under the upper cabinets so prep areas aren't shadowed. This pattern suits a smaller room because it improves storage and lighting without moving walls or utilities.
A modest island in a widened room works only when circulation still works. Two people need to pass, the dishwasher and oven need to open without trapping anyone, and stools can't block the main path to the backyard. The island also needs a clear permit path for power and, if you add a sink, for supply and drain lines below the floor.
An open kitchen and dining plan suits families who cook and gather in the same space. Removing the wall can bring in dining room light and create one larger room for homework, serving, and conversation. It's also a structural and lighting project, not just a cabinet order, so you'll need to plan beams or headers, switched lighting zones, flooring transitions, and where dining storage goes.
Choose the layout pattern that fits your existing walls first. Finishes can adapt to the pattern, but the pattern can't adapt to every finish photo.
Finishes that work with the architecture
Warm wood or painted shaker cabinets sit comfortably with mid-century lines without copying the original kitchen. A light counter helps bounce limited daylight deeper into the room. A simple backsplash, such as a clean stacked tile, gives you texture without competing with wood grain, flooring, and backyard views.
Think about summer use too. A vented hood that exhausts outdoors helps clear cooking heat and moisture. Keep the path to the patio door open for grilling and serving, and avoid placing tall pantry cabinets where they'll block the one good breeze path through the room.
Say you have a 1950s L-shaped kitchen with a dead corner, a small window over the sink, and a dining wall you'd like to remove. A grounded plan might turn the dead corner into a drawer bank, keep the sink under the window, widen the opening only as far as structure allows, and add an island only after the electrical scenario is settled. That sequence gives you more storage and connection without promising a window or island the house can't support.
Choose a Concord Contractor and Lock Your Scope
Write one sentence before you call anyone. Name your layout pattern, your electrical scenario, and the cost row you'll fund. For example, you might write that you're keeping a refreshed galley, converting to induction only if the load calculation passes, and budgeting as a major remodel under 200 square feet.
If those three parts disagree, pause. A cosmetic quote won't survive a wall removal. An induction wish without a load calculation can rewrite the budget after cabinets are ordered. Bring that sentence, plus your permit and electrical notes, to every site visit so each contractor prices the same project.
Use pass-fail checks, not first impressions
- Confirm license and insurance: The California license should match the company name on the bid, and insurance should be current.
- Require recent permitted kitchens: Ask for Concord or nearby Contra Costa work, including at least one job that moved plumbing or electrical.
- Insist on a measured site visit: We perform a site visit where we measure, look behind walls where possible, and discuss budget, and you should expect that level of inspection before a serious price.
- Demand separate scope lines: Cabinets, counters, appliances, hood duct path, flooring, wall work, gas changes, and panel work should appear as distinct items.
- Ask who handles permits: Name who pulls the Concord permit, who meets inspectors, and who fixes correction notices.
- Compare three bids on one scope: A low number that omits the header or panel isn't a bargain, because it's a different project.
- Pin down allowances and change orders: Ask how hidden rot, old wiring, or undersized pipes will be priced and approved before extra work starts.
- Get a milestone schedule: Demo, rough-in, inspection, and cabinet set should have a sequence and a named weekly manager.
Schedule matters, but only after scope is stable. A kitchen project takes six to twelve weeks, and that window assumes the major decisions and inspections stay in order. If a contractor promises a finish date before checking the panel, wall structure, and permit path, treat the date as marketing rather than planning.
Mistakes that make bids hard to compare
Don't hire on the lowest allowance. Allowances for tile, counters, or appliances can make a bid look low while pushing selections into change orders later. Ask what specific products the allowance buys and whether your intended selections fit inside it.
Don't sign before you've chosen the electrical scenario. A like-for-like range, an induction conversion, and a whole-home electrification plan need different circuits, panel decisions, and inspection steps. Changing that choice mid-job can reopen walls that were ready to close.
Don't assume a finish carpenter will engineer a removed wall. Cabinet installation skill and structural design are related to the same room, but they aren't the same responsibility. If the wall comes out, the proposal should identify who provides structural details and who builds the header and load path.
If you need a planning framework before those visits, work through how to plan a kitchen remodel and bring your one-sentence scope with you. NorCal Construction is one option to test against these same checks, with the same questions about permits, panel capacity, scope lines, and inspections you'd ask any bidder. The goal isn't to collect the most quotes. It's to get comparable proposals for one clearly defined kitchen renovation in Concord, then choose the team that can document, permit, and build that exact scope.
If you're ready to turn your cost row, permit matrix, and electrical checklist into a measured plan, NorCal Construction can visit your Concord home, measure the kitchen, look behind walls where possible, and talk through budget openly before you commit to cabinets or appliances. Bring your one-sentence scope and your questions about panel capacity, wall removal, and inspections, and we'll help you price the same documented project from demolition through final completion.