If one contract promises to handle everything, who gets to say no when a layout changes, a tile runs over allowance, or an engineer wants a bigger beam? That's the question most comparisons of design build vs general contractor skip. They sell you convenience on one side and control on the other, then leave the fight for later, when the wall is open and the change order is on your kitchen counter.
The useful comparison isn't which model sounds simpler. It's how decision rights and change responsibility are documented before you sign. Get that right, and either route can work. Get it wrong, and the cheaper proposal usually stops being cheaper.
Table of Contents
- Design-Build vs General Contractor at a Glance
- Who Holds Design, Permits, Trades and Inspections
- Cost and Schedule Differences You Can Verify
- Keeping Design Authority Inside Each Contract
- Which Projects Favor Each Model
- Failure Points That Sink Each Model
- Choose the Right Model Before You Sign
Design-Build vs General Contractor at a Glance
Design-build puts design and construction under one contract with one firm that's responsible for both. The general contractor route has you hire a designer or architect under one agreement, finish the plans, then hire a builder under a separate agreement to execute them.
That's the whole structural difference. Everything else, including price behavior, schedule, and how much coordinating you personally do, flows from those two sentences.
| Factor | Design-build | General contractor with separate designer |
|---|---|---|
| Contract structure | One contract covers design and construction | Separate agreements for the designer and the builder |
| Who sets the design | Design is developed with builder input | Designer finishes plans before bidding |
| Pricing basis | Often an allowance-based or negotiated price set earlier | Usually a bid on finished plans |
| Coordination | One team handles trades, sequencing and schedule | Owner or builder coordinates between designer and builder |
| Change responsibility | Design changes sit inside one contract | Plan conflicts can move between designer and builder |
| Owner control of design | Set by documented decision rights in the contract | Strong, through the designer you hire |
| Best-fit project | Complex, permit-heavy or fast-moving work | Complete plans and competitive bids |
Read the table as a map, not a verdict. Each row turns into a specific clause, allowance, or approval step you'll need to check before you sign anything.
The practical takeaway
If your plans are already finished and permit-ready, the separate-contract route keeps your designer and builder independent, and you can bid the same drawings to several builders. If your plans aren't finished, the integrated route moves design questions and construction pricing into one conversation earlier, before those decisions harden into drawings nobody has priced.
Practical rule: Don't choose based on the label. Choose based on whether the contract names who approves the next decision, and what that decision costs.
Who Holds Design, Permits, Trades and Inspections
A remodel moves through the same phases no matter who you hire. What changes is who leads each phase, and how many handoffs sit between them.
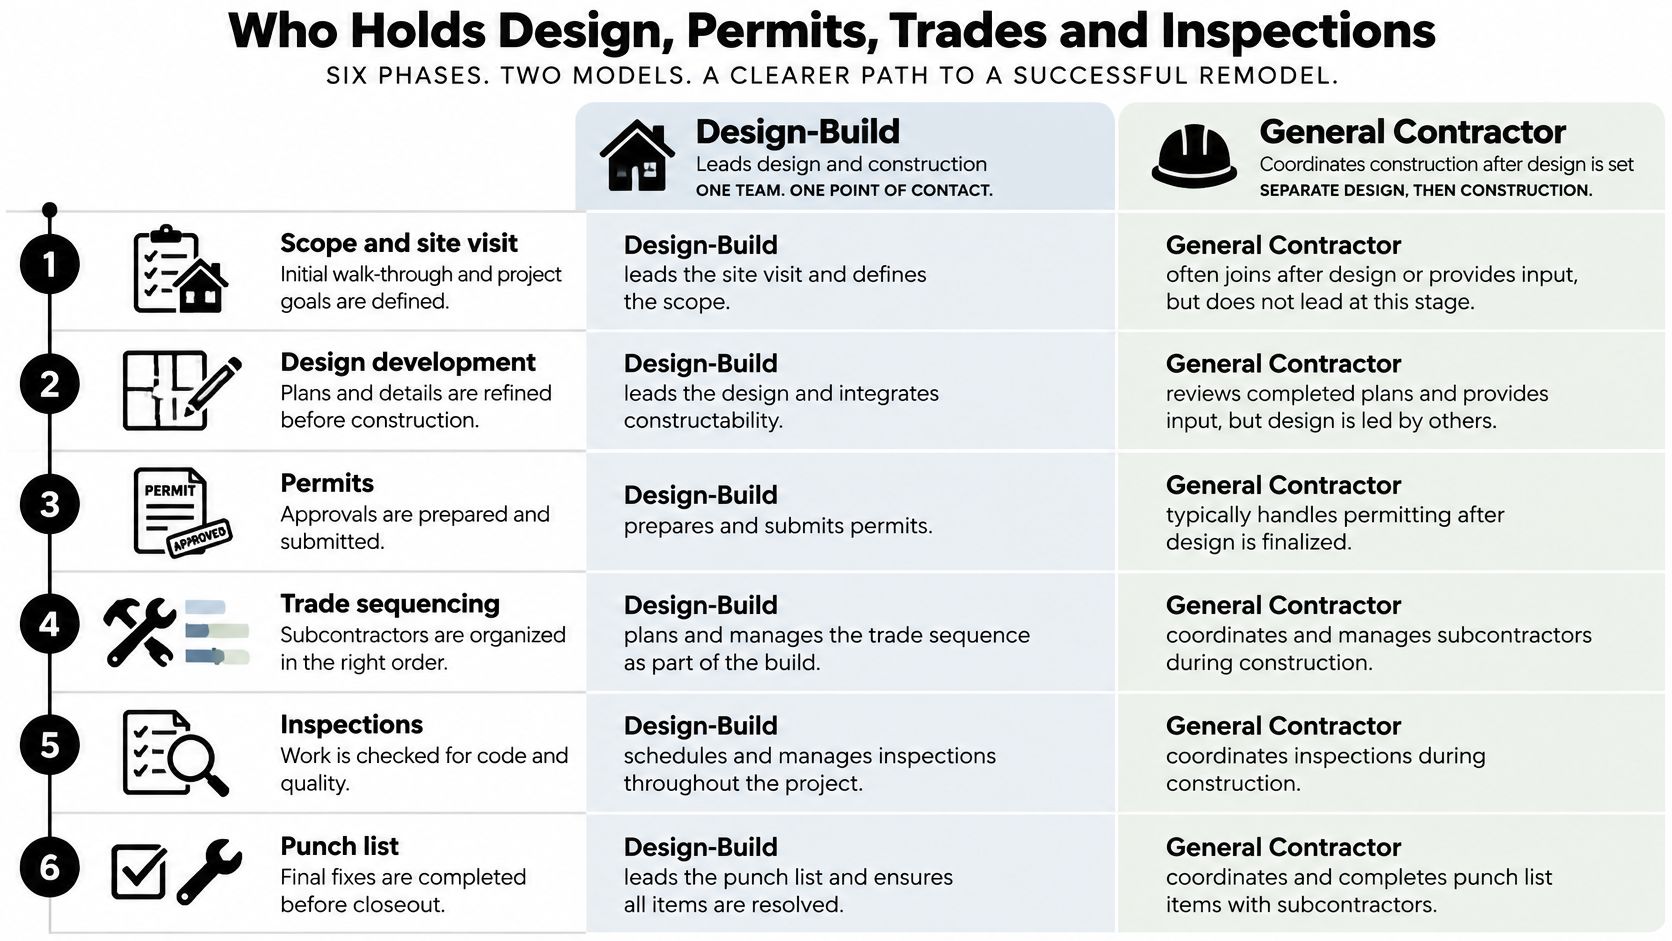
The six phases under each model
- Scope and site visit: Under design-build, one team measures, asks about budget, and sets project goals. Under the general contractor route, you often do this twice, once with a designer and again with each bidder.
- Design development: The design-builder develops plans with construction input in the room. In the separate route, your designer leads alone, and the builder sees the result later.
- Permits: The design-builder typically prepares and submits. In the separate route, permits may sit with either party, so you've got to confirm in writing who pulls them and who answers corrections.
- Trade sequencing: Electricians, plumbers, framers, and finish carpenters are scheduled by the builder in both models. The difference is whether that builder helped shape the plan they're sequencing.
- Inspections: The builder leads in both models. In the separate route, a failed inspection tied to a drawing detail can send you back to the designer for a revision.
- Punch list and warranty: One firm owns closeout in design-build. In the separate route, a defect can raise the question of whether it was drawn wrong or built wrong.
How we structure it
We operate as one licensed contractor for the whole job, handling design input, permits, trades, inspections, and finishes. Our process runs site visit and scope, written estimate, design and permits, build, punch list, and warranty, with one point of contact and one schedule throughout.
For a project like a kitchen renovation in Concord, that means the person answering your permit question is on the same team scheduling your electrician. In the separate model, that handoff is exactly where information gets lost. Each change of hands between two parties is a place where a measurement, a finish selection, or a code correction can fall out of the conversation.
Cost and Schedule Differences You Can Verify
Start with what large-scale evidence shows, because it cuts against the usual sales pitch from both sides. A quantitative synthesis in the Journal of Construction Engineering and ManagementCO.1943-7862.0001282) combined 30 studies covering 4,623 projects and found design-build the strongest method for controlling cost growth, and superior for delivery speed. The same synthesis found that no delivery method consistently achieved the lowest unit cost.
Read that carefully. Design-build's advantage showed up in cost growth, meaning what happens between the initial number and the final invoice. It didn't show up as the lowest starting price. If a firm promises you design-build will be cheaper, they're claiming more than the evidence supports.
Planning ranges, not quotes
These are market ranges for planning, not a quote for your house. Your number depends on scope, finishes, and what's behind your walls.
| Project type | Typical cost range |
|---|---|
| Kitchen remodel | $55,000 to $180,000 |
| Whole-home renovation | $300,000 to $600,000, typically 6 to 12 months on site |
| Bathroom remodel | Priced from a line-item estimate after a site visit and written scope |
| Home addition | Priced after engineering confirms how framing ties into the existing house |
| ADU construction | Priced after utility connections and permit requirements are confirmed |
Compare risk-adjusted cost, not the bottom line
A headline bid hides the items that move your final total. Line these up across every proposal you receive:
- Design fees: Included in one model, billed separately in the other. Add them in before comparing.
- Redesign and permit revisions: Who pays when the building department asks for changes?
- Allowances: A low tile or cabinet allowance makes a bid look good and a final invoice look bad.
- Schedule delay: Every extra week has a cost, even if it isn't invoiced. A realistic kitchen remodel timeline beats an optimistic one.
- Change orders and warranty coordination: Ask who prices them, who approves them, and who you call in year two.
How you manage the project matters here too. The comparison between project advisors versus in-house managers is worth reading if you're deciding whether to coordinate separate parties yourself or pay for that coordination inside one team.
We provide written, line-item estimates with an allowance per category before demolition. That's the format you should demand from anyone. Then compare two proposals line by line against the same scope. The bottom line alone tells you almost nothing.
Keeping Design Authority Inside Each Contract
A single point of responsibility doesn't automatically mean you give up control, and it doesn't automatically mean you get a fixed price. Control exists only where the contract documents it. Public-sector guidance summarized in a Washington State DOT project delivery summary explains that design-build brings the builder in at roughly 15% to 30% design completion, which allows earlier constructability and cost checks while the owner still needs defined approval milestones, allowances, and change-order rules.
That early entry point is the whole point, and the whole risk. You're committing to a team before the design is finished, so the checkpoints have to be written down.
Six decision rights to name before signing
- Layouts and finishes: Who approves them, and by what date?
- Engineering changes: Who signs off before the change is built?
- Permit corrections: Who answers the building department, and how fast?
- Substitutions: Can the builder swap a specified product without your written approval?
- Allowance overages: When a selection exceeds its allowance, how is the difference priced and approved?
- Change orders: What triggers a priced change order, and does work stop until you sign it?
If a decision isn't assigned to a named person with a deadline, it will get decided by whoever is standing in your house that day.
What this looks like on real scopes
Say a kitchen layout change moves a wall. The contract should name who approves it and confirm the price before framing changes. Say an addition needs an engineering revision. Sign-off should happen before the revised member is ordered, not after it's installed. Say an ADU utility connection needs a trench route and a connection fee. The contract should assign both the fee and the route decision.
Ask for a pricing checkpoint where cost is confirmed against the developed design before construction starts. In the general contractor route, get written confirmation that your designer will make site visits and answer field questions during construction. Independent design advocacy only exists if the designer is present when the drawings meet the house.
At minimum, expect written contracts, priced change orders, and a workmanship warranty in writing. If any of those three is missing, you don't have a delivery model problem. You have a paperwork problem.
Which Projects Favor Each Model
Project type does most of the deciding for you. The table below gives the default answer. Your job is checking whether your project has a reason to break it.
| Project | Usually the better fit | Main reason |
|---|---|---|
| Kitchen with layout changes | Design-build | Walls, utilities and structure need early input |
| Kitchen refresh, same footprint | General contractor | Scope is fixed and bids are easy to compare |
| Bathroom remodel without moves | General contractor | Simple scope with stable plans |
| Home addition | Design-build | Engineering and framing must match the existing house |
| ADU | Design-build | Permits, utilities and design interact closely |
| Whole-home renovation | Design-build | Systems, structure and finishes need one schedule |
| Deck, patio or pergola on existing plans | General contractor | Repeatable scope with complete drawings |
The reasoning behind the defaults
Design-build earns its keep where structure, utilities, and permits interact. Early builder input can expose a load path problem, an undersized sewer line, or an unbuildable detail while the design is still cheap to change. The general contractor route earns its keep when plans are complete and permit-ready, when you want several comparable bids, or when the scope is simple enough that there's nothing left to coordinate.
Small cosmetic jobs are often a poor fit for an integrated team because of minimum project size, which is why a same-footprint refresh belongs in the bid-based column. At the other extreme, if you're planning a house teardown and rebuild, financing and sequencing decisions arrive long before anyone frames a wall, and that complexity pushes hard toward integrated delivery.
Our own service pattern follows the table. A whole-home renovation with us runs systems, structure, and finishes under one contract and one schedule. Our ADU work covers detached, attached, and junior ADUs from design through permits and build.
Run this test on your own project. If answering the question "what happens when this wall moves?" requires an engineer, lean toward integrated delivery. If it only requires a tape measure and a paint swatch, get bids.
Failure Points That Sink Each Model
Both models fail in predictable ways. None of them are mysterious, and every one has an offset you can require in writing.
Where design-build breaks
The first failure is hiring the builder before the scope is defined. You've locked in a partner and given them nothing firm to price against, so every later decision becomes a negotiation you're having alone. The offset is simple. Define the scope before pricing, and set pricing-stage checkpoints where you can stop, reassess, or walk away.
The second failure is choosing on the lowest price. Recent DBIA and FMI research in the 2025 design-build utilization study reports that respondents viewed qualification-based selection as more effective for cost control than low-bid selection, and identified low bid as the least effective approach for cost control. Compare qualifications and references first, price second.
The third failure is owner unfamiliarity. If you don't know what approval milestones to ask for, the contract won't have them. The decision-rights list is your offset.
Where the general contractor route breaks
Incomplete drawings are the classic failure. A builder bids low on thin plans, then change orders do the pricing after demolition, when you have no bargaining power. Gaps between designer and builder come next, when field conditions don't match the drawings and each party waits for the other. Schedule slips follow, because work sits idle between two parties who don't share a schedule.
Say a bathroom bid is accepted, then demolition reveals an undersized drain behind the wall. The drain must be relocated, the designer must redraw the layout, and the tile date slides while everyone waits. The final cost lands well above the bid because nobody owned the coordination step between the plumbing scope and the plan.
Require one named party to coordinate designer and builder, require designer review of substitutions, and insist on a schedule with float built in. Those three clauses close most of the gap.
Choose the Right Model Before You Sign
The decision rules are short. Choose design-build when the project touches structure, utilities, or permits, when plans aren't finished, or when you want one schedule and one point of contact. Choose the general contractor route when plans are complete and permit-ready, when you want several bids to compare, or when the scope is simple and repeatable.
Four steps before you sign anything
- Confirm plan status and permits: Are the plans complete, and which party pulls each permit?
- Get comparable estimates: Request line-item estimates from at least two options built on the same written scope.
- Write the rules into the contract: Decision rights, allowance handling, and change-order pricing go in before demolition, not during it. A solid list of questions to ask your home builder will help you cover the gaps.
- Verify the firm: Check license status, insurance certificates, and at least two references for whoever will lead the work.
Our next step is a site visit where we measure, look behind walls where access allows, and discuss budget openly. We'll tell you on that visit which service your project needs, including when the cheaper option is the right one. Our estimate request form includes an optional field for project details, and more detail leads to a more accurate first estimate, so use it.
Do this week: book the visit, and bring your decision list, your written scope, and any estimates you've already received. You'll leave knowing which model fits, and why.
Choosing between design build vs general contractor comes down to documented decisions, and we can walk your project, price it line by line, and tell you straight which route fits before you commit. Visit NorCal Construction to request a site visit and a written, line-item estimate for your kitchen, addition, ADU, or whole-home renovation.