
The 2026 national average cost of a kitchen remodel is about $26,941, with most homeowners spending $14,589 to $41,547. In California and Arizona, comparable work often costs far more once local labor, permitting, seismic requirements, and energy-code upgrades enter the estimate.
That national figure is useful, but it can mislead a homeowner planning a remodel in San Francisco, Los Angeles, Phoenix, or Scottsdale. It blends cosmetic updates with substantially different projects, from replacing cabinet doors to removing walls and rebuilding the kitchen's electrical and plumbing systems.
A realistic budget starts with scope, not a headline average. Keeping the existing footprint can protect your budget. Moving a sink, range, wall, or electrical service can change the project category entirely. The guidance below separates those decisions, translates square-foot pricing into actual budgets, and identifies the hidden costs that national summaries tend to leave out.
What the Average Kitchen Remodel Really Costs in 2026
The most commonly cited 2026 national average is approximately $26,941, and most reported projects fall between $14,589 and $41,547, according to House Beautiful's 2026 kitchen remodel cost guide. Another 2026 estimate places the national average around $27,000 to $35,000, which reinforces the same conclusion. A typical U.S. remodel usually sits in the high-$20,000s to mid-$30,000s, not automatically in luxury territory.
That number reflects a mixed pool of projects. A homeowner who keeps the layout, refaces cabinets, replaces counters, and updates lighting is counted alongside someone who removes walls, replaces every cabinet, reroutes utilities, and upgrades finishes. The average is therefore a blended spending figure, not a dependable quote for your kitchen.
Why California and Arizona need a different starting point
California and Arizona homeowners face a different cost environment. Local labor rates, permitting requirements, code compliance, and the condition of existing homes can push a comparable project well above the national headline. In high-cost California and Arizona markets, a practical planning range for many substantial remodels is often $45,000 to $95,000, but that range must be tied to scope rather than treated as a universal price.
California projects may require seismic coordination, updated electrical work, and Title 24-related energy compliance. Arizona remodels can involve heat-related mechanical adjustments, plumbing work influenced by hard water, and competition for skilled trades in fast-growing metros. These aren't decorative upgrades. They're construction requirements that can appear after design decisions trigger permits or inspections.
Estimator's rule: If the layout stays, budget around finishes and installation. If the layout changes, budget around design, permits, rough-ins, structure, and inspections first.
Use the average only as a rough orientation
The most useful planning anchors are the project tier and the square-foot range. Industry summaries commonly place kitchen remodeling around $75 to $250 per square foot, according to Gilmer Kitchens' kitchen remodel cost overview. That range still needs adjustment for California and Arizona labor markets and for the complexity hidden behind the walls.
Your final invoice will be determined by a few practical questions:
- Are the cabinets being painted, refaced, replaced, or custom-built?
- Will the sink, range, refrigerator, or dishwasher move?
- Does a wall need removal, reinforcement, or engineering?
- Will the electrical panel or branch wiring need upgrades?
- Are permits and inspections required?
- Are you selecting stock materials or custom cabinetry and premium stone?
The national average answers only the first question homeowners ask. It doesn't answer the question they need to solve, which is how much their specific scope will cost in their city.
Minor vs Major vs Upscale Kitchen Remodels Explained
A kitchen remodel becomes expensive when the work changes from replacement to reconstruction. The cabinet style matters, but the layout and infrastructure matter more. A useful benchmark from Real Cost IQ's kitchen remodel data places a minor midrange remodel at about $28,458, a major midrange remodel at $82,793, and a major upscale remodel at $164,104. Those figures are based on defined project specifications, while homeowner surveys combine many different scopes.
Minor refresh
A minor refresh generally keeps the existing layout and concentrates spending on visible surfaces. Nationally, a practical planning range is roughly $15,000 to $25,000. In California and Arizona, similar work often lands around $20,000 to $35,000, depending on the city, cabinet strategy, and amount of installation work.
Typical work includes cabinet refacing or repainting, new hardware, replacement countertops, a backsplash, updated lighting, paint, and perhaps flooring. This is the tier I recommend when the kitchen functions well and the homeowner mainly dislikes its appearance.
The savings come from avoiding demolition of serviceable cabinets and keeping plumbing, electrical, and ventilation locations intact. A low-cost refresh can still look dramatically different, but it won't solve poor circulation, inadequate storage, or an awkward work triangle.
Midrange full remodel
A midrange full remodel usually falls between $26,000 and $55,000 nationally, while many California and Arizona projects land around $55,000 to $110,000 once regional labor and permit-related work are included. This tier typically replaces cabinets, counters, flooring, lighting, and appliances, with limited utility changes.
The project may include a new island, additional circuits, updated plumbing connections, or a modest adjustment to cabinet layout. It can deliver a major functional improvement without the structural exposure of a full gut renovation.
Major remodel with layout changes
A major remodel generally spans $70,000 to $130,000 before the upper end of custom work. Moving walls, relocating plumbing or gas lines, rebuilding electrical systems, adding structural beams, and coordinating multiple inspections drive this tier.
The jump isn't linear. Removing one wall can require engineering, temporary shoring, beam installation, drywall repair, utility rerouting, and permit revisions. You aren't paying only for the wall removal. You're paying for every system that wall touches.
Upscale and luxury work
Upscale projects begin above $130,000 and can exceed $250,000 in high-cost Bay Area or Los Angeles markets when custom cabinetry, premium appliances, natural stone, structural work, and extensive design services combine. This tier makes sense when the home, neighborhood, and long-term plans support the investment.
| Tier | National Range | CA/AZ Range | Typical Scope |
|---|---|---|---|
| Minor refresh | $15,000–$25,000 | $20,000–$35,000 | Reface or repaint cabinets, replace counters, lighting, backsplash, paint, same layout |
| Midrange remodel | $26,000–$55,000 | $55,000–$110,000 | New cabinets, counters, appliances, flooring, selected plumbing or electrical changes |
| Major remodel | $70,000–$130,000 | Regional pricing varies sharply | Wall or layout changes, full replacement, utility relocation, structural coordination |
| Upscale remodel | Above $130,000 | Can exceed $250,000 in major California markets | Custom cabinetry, premium appliances, natural stone, engineering, luxury finishes |
Homeowners comparing regional contractors can review NorCal Construction's remodeling services to see how design, permitting, material selection, and construction management fit into a broader project scope.
Per-Square-Foot Pricing and What Drives It
Square-foot pricing gives you a useful first filter, not a contractor's final price. Industry summaries commonly cite $75 to $250 per square foot. For this comparison, the planning assumptions are approximately $150 to $300 nationally, $250 to $500 or more in coastal California, and $180 to $350 in metro Arizona. These ranges reflect the scope differences and market conditions described in Gilmer Kitchens' pricing guidance, with the regional figures used here as planning assumptions rather than quoted market averages.
A 150-square-foot galley kitchen at the national low planning band of $150 per square foot produces a rough budget of $22,500. That fits a restrained refresh that keeps the existing layout and uses controlled finishes. At $500 per square foot, the same footprint reaches $75,000, a plausible budget when new cabinets, structural work, electrical changes, and higher-cost materials enter the plan.
A 200-square-foot L-shaped kitchen creates a broader range:
- At $150 per square foot, the rough budget is $30,000.
- At $300 per square foot, the rough budget is $60,000.
- At $500 per square foot, the rough budget is $100,000.
| Kitchen Size | Low-End ($/sqft) | Mid-Range ($/sqft) | High-End ($/sqft) | Scope Trigger |
|---|---|---|---|---|
| 150 sqft galley | $150 | $250–$300 | $500+ | Same layout versus custom cabinets, structural work, and upgraded electrical |
| 200 sqft L-shaped | $150 | $250–$300 | $500+ | Cosmetic replacement versus island, utility relocation, and premium finishes |
The multiplier changes because labor and building systems do not scale neatly with floor area. A small kitchen may still need a full electrical rewire, a new panel, structural engineering, or difficult demolition access. Those costs remain whether the room measures 150 square feet or 200.
Cabinet grade usually drives the largest finish difference. Ready-to-assemble cabinets, semi-custom boxes, and fully custom cabinetry require different material and installation budgets. Countertop material, appliance package, flooring, backsplash complexity, wall relocation, and local labor availability move the total as well.
Practical rule: Use square-foot pricing to test whether your first budget is reasonable. Do not approve a contractor's final proposal until you review each line item, including utility work, permits, protection, disposal, and finish installation.
California and Arizona Regional Cost Adjustments
National averages lose accuracy as soon as local labor and code requirements become significant. A comparable midrange project may start around $45,000 to $60,000 in the Bay Area and Los Angeles, while Sacramento and Fresno often begin around $35,000 to $50,000. Phoenix and Tucson commonly start around $32,000 to $48,000, according to House Beautiful's 2026 regional kitchen renovation coverage.
These are starting points, not promises. A permitted project involving structural changes, extensive electrical work, or premium cabinetry can move far beyond them.
California pricing
California usually carries the larger regional premium. Labor costs more, permitted work can involve prevailing-wage considerations, and seismic requirements can affect structural connections and equipment restraint. Title 24 energy compliance may also influence lighting, ventilation, windows, and related building systems.
Coastal markets add another layer. Cabinet and stone suppliers may charge more for transportation, fabrication, and installation coordination. Bay Area cities can also create schedule pressure when plan review and inspections take longer than a homeowner expects.
Sacramento and Fresno can offer a lower starting point than coastal California, but older housing still creates risk. Existing wiring, plumbing, framing, and previous unpermitted work matter more than the city average.
Arizona pricing
Arizona is less expensive than coastal California in many cases, but it isn't a low-cost remodel market by default. Phoenix and Tucson have growing demand for skilled trades, and the local labor pool can become tight during busy periods.
Extreme heat may affect HVAC coordination and ventilation decisions. Hard water can influence plumbing fixture selection and replacement planning. These upgrades won't appear in every kitchen, but when they do, they make a simple replacement project more involved.
| Project Tier | National Range | California Range | Arizona Range |
|---|---|---|---|
| Minor refresh | $15,000–$25,000 | Often above national range, commonly $20,000–$35,000 | Often above national range, commonly $20,000–$35,000 |
| Midrange remodel | $26,000–$55,000 | About $35,000–$60,000 in Sacramento and Fresno, $45,000–$60,000 starting in Bay Area and Los Angeles | About $32,000–$48,000 starting in Phoenix and Tucson |
| Major remodel | $70,000–$130,000 | Can rise sharply with seismic, structural, and coastal labor demands | Can rise substantially with layout changes, mechanical work, and custom finishes |
The most important regional distinction is not the state line. It's whether the contractor is pricing a cosmetic refresh or a permitted reconstruction. Two kitchens with identical dimensions can have radically different budgets because one keeps every utility in place and the other opens walls, moves services, and triggers inspections.
Line-Item Breakdown of a Typical Kitchen Budget
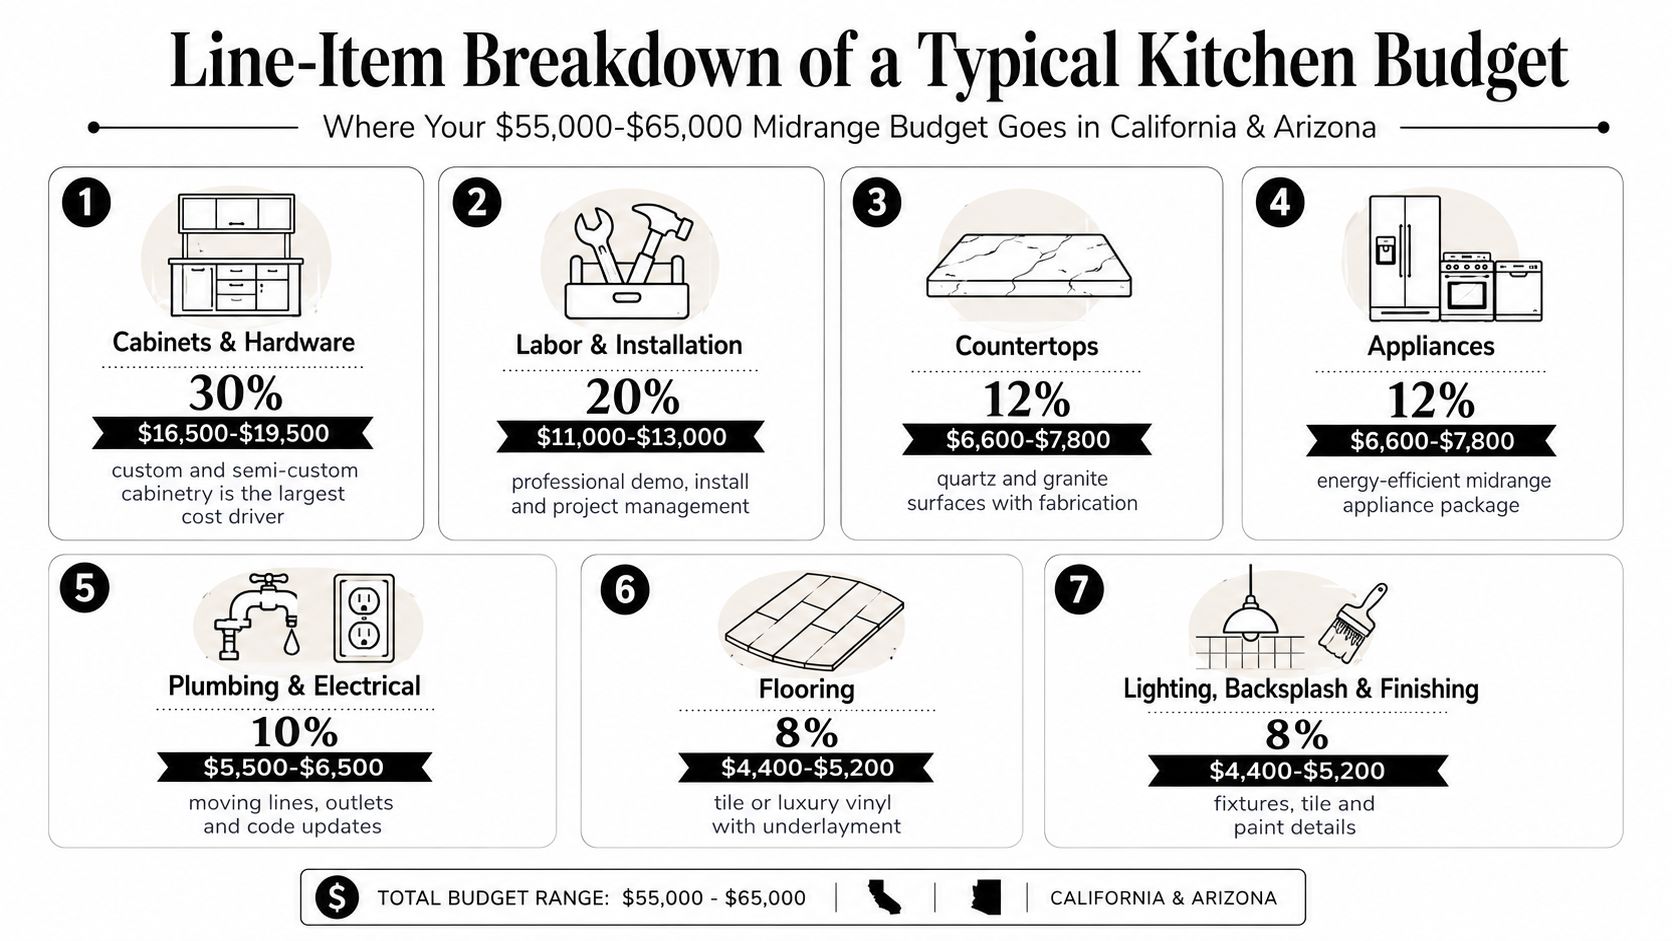
For a midrange California or Arizona kitchen, a working budget of $55,000 to $65,000 provides a useful planning model. The ranges below are a budgeting framework, not a bid. They show which categories deserve attention before you choose finishes.
The major cost centers
Cabinetry usually absorbs the largest share, roughly 30% to 35%, or about $17,000 to $22,000. Labor and installation may represent 17% to 22%, or around $10,000 to $13,000. Those two categories often determine whether a proposal feels manageable or suddenly becomes expensive.
Countertops can run about 10% to 15%, or $6,000 to $9,000, while appliances may use 10% to 14%, or $6,000 to $8,000. Flooring, plumbing, electrical, lighting, hardware, permits, and design fill out the balance.
| Category | Typical Share | Rough Amount |
|---|---|---|
| Cabinets | 30%–35% | $17,000–$22,000 |
| Labor and installation | 17%–22% | $10,000–$13,000 |
| Countertops | 10%–15% | $6,000–$9,000 |
| Appliances | 10%–14% | $6,000–$8,000 |
| Flooring | 7%–10% | $4,000–$6,000 |
| Plumbing and electrical | 8%–12% | $5,000–$7,000 |
| Lighting and hardware | 3%–5% | $2,000–$3,000 |
| Permits and design | 4%–7% | $2,500–$4,000 |
A contingency of 10% should sit above the working budget, particularly when demolition may expose older construction. The contingency isn't a slush fund for impulsive upgrades. It protects the schedule when the existing conditions differ from the drawings.
Where the ratios change
A cosmetic refresh shifts more money toward finishes and less toward rough labor, permits, and infrastructure. A layout change does the opposite. Labor, design, engineering, inspections, and utility relocation become larger shares because the crew must coordinate more trades and rebuild more of the room.
Regional variance is strongest in labor, permitting, structural work, and utility upgrades. Homeowners can trim without damaging resale by choosing a durable cabinet layout, a restrained backsplash, standard appliance dimensions, and practical flooring. Cutting installation quality, waterproofing, electrical safety, or cabinet construction usually creates a false saving.
Two Sample Budgets Side by Side
Averages become useful only when they resemble a real decision. Consider two kitchens with different goals, locations, and levels of construction risk.
Project A is a $30,000 cosmetic refresh in a 150-square-foot Phoenix-suburb kitchen. The homeowner keeps the sink, range, refrigerator, and cabinet footprint where they are. The scope includes refaced cabinets, quartz countertops, a mid-tier appliance package, luxury vinyl plank flooring, updated lighting, and finish work.
Project B is a $120,000 full reconfiguration in a 200-square-foot Bay Area kitchen. The owners remove a wall, install a structural beam, use custom inset cabinets and natural stone, purchase a professional-grade appliance suite, add heated tile flooring, rewire the kitchen, and address seismic requirements.
| Line Item | $30,000 Refresh, Phoenix | $120,000 Reconfiguration, Bay Area |
|---|---|---|
| Cabinets and related work | $7,000 | $28,000 |
| Countertops | $4,500 | $13,000 |
| Appliances | $5,500 | $17,000 |
| Labor and installation | $5,000 | $25,000 |
| Plumbing and electrical | $2,000 | $10,000 |
| Flooring and tile | $2,500 | $8,000 |
| Lighting, hardware, and finishes | $2,000 | $5,000 |
| Design, permits, and engineering | $1,500 | $6,000 |
| Contingency and conditions | $0 planned within base scope | $8,000 |
| Total | $30,000 | $120,000 |
The refresh directs roughly 45% of its budget toward visible finishes because the homeowner avoids major infrastructure work. The reconfiguration directs roughly 38% toward labor and structure because walls, utilities, engineering, and code coordination dominate the construction.
The hidden costs national guides skip
A clean estimate can still change when demolition reveals the existing building. Common discoveries include a rotten subfloor, undersized framing, knob-and-tube wiring, or aluminum wiring that complicates a panel upgrade. Permit-triggered work may include GFCI and AFCI protection, hardwired smoke and carbon monoxide interconnection, seismic strapping in California, or weatherization-related work in Arizona.
Temporary living costs also deserve a line in the plan. A homeowner may need a microwave setup, extra meals away from home, short-term appliance storage, or pet boarding during noisy demolition. Architectural drawings, structural engineering, asbestos testing in pre-1980 homes, and dumpster fees can also sit outside a fast verbal quote.
A $60,000 project can reach $72,000 to $75,000 when these additions create an effective 20% to 25% increase, a range included in the project-planning assumptions for this comparison. The exact exposure depends on age, scope, documentation, and site conditions.
Budget rule: Keep about 10% available for a straightforward refresh. Use a larger reserve when you move walls, open floors, rewire an older home, or can't verify existing conditions before demolition.
The Phoenix homeowner can cut cost by choosing stock or semi-custom cabinet components, standard quartz, and a simpler backsplash. The Bay Area homeowner can reduce exposure by keeping the wall, selecting semi-custom cabinets, or using a standard appliance package. Neither homeowner should cut structural engineering, electrical safety, ventilation, or qualified installation.
For examples of completed remodeling scopes, review NorCal Construction's project portfolio, then ask whether the example matches your project tier rather than assuming a similar appearance means a similar price.
Financing Options for a Kitchen Remodel
The right financing choice depends on three facts: how much equity you have, how long you'll stay, and whether your current mortgage rate is worth protecting. A financing product that looks inexpensive on paper can become costly when closing costs, variable interest, appraisal requirements, or delayed funding enter the calculation.
Cash for smaller, controlled scopes
Cash is the cleanest option for a project under $40,000. It avoids loan underwriting, interest charges, and a lender lien. It also gives you control over material deposits and contractor draw schedules.
Don't drain every liquid reserve to avoid borrowing. A remodel still needs a contingency, and an empty emergency fund can force expensive credit-card borrowing when demolition exposes a problem.
HELOC for many midrange projects
A home equity line of credit can suit a midrange California or Arizona remodel when you have substantial equity and want to preserve a favorable first mortgage. You draw funds as invoices arrive rather than borrowing the entire amount at once.
The trade-offs are variable interest, possible closing costs, and a payment that can change. Ask the lender how the line is secured, when repayment begins, and whether the draw period differs from the repayment period.
HELOAN and renovation mortgages
A home equity loan provides a lump sum with a predictable repayment structure. It can work when the scope is well-defined and the contractor needs larger scheduled payments.
Renovation products such as RenoFi, a renovation home equity loan, and Fannie Mae HomeStyle Renovation can finance improvements through a mortgage-based structure. They usually involve more documentation, an appraisal, detailed plans, lender approval, and inspections. These products make sense when the added borrowing cost is justified by the project and the mortgage terms fit your situation.
A cash-out refinance should be evaluated carefully. Refinancing the entire first mortgage can replace a favorable existing rate with a less favorable one, and closing costs apply to the full new loan. I'd consider it only when the refinance math improves the overall debt structure, not merely because it produces cash.
Contractor financing and cards
Contractor financing may fund quickly, but convenience can come with a higher cost. Read the full repayment terms, deferred-interest language, origination charges, and consequences of missing a promotional deadline.
Credit cards belong only in a tightly controlled role, such as a short bridge that you can repay without carrying a balance. They aren't a sound primary source for a major kitchen reconstruction.
| Financing Option | Typical Rate Range | Time to Fund | Best For |
|---|---|---|---|
| Cash | Depends on your opportunity cost | Immediate | Smaller refreshes and homeowners with ample reserves |
| HELOC | Variable, lender-specific | After approval and valuation | Midrange remodels with strong home equity |
| HELOAN | Fixed or lender-specific | After underwriting | Defined scopes needing a lump sum |
| HomeStyle or renovation loan | Mortgage-based, lender-specific | Longer underwriting process | Larger projects where one mortgage structure fits |
| Cash-out refinance | Mortgage-based, lender-specific | Longer closing process | Cases where refinance terms improve the overall plan |
| Contractor financing | Provider-specific | Often faster | Homeowners prioritizing convenience after reviewing total cost |
| Credit card | Card-specific and potentially high | Immediate | Short, controlled purchases only |
Plan for the actual schedule
An honest California or Arizona schedule is often 8 to 14 weeks once permitting is included. A typical sequence may look like this:
- Design and selections, 1 to 2 weeks. Confirm layout, cabinet style, appliances, counters, tile, lighting, and hardware.
- Permitting, 1 to 3 weeks or longer. Bay Area cities such as San Francisco, Oakland, and San Jose may take longer. Arizona cities can be faster, but plan review can still stretch in places such as Surprise and Scottsdale.
- Demolition, about 1 week. Protect adjacent rooms, remove finishes, and inspect concealed conditions.
- Rough-in and inspections, 1 to 2 weeks. Complete plumbing, electrical, ventilation, framing, and required reviews.
- Cabinet and countertop fabrication or installation, 2 to 4 weeks. Fabrication and slab templating create major schedule dependencies.
- Appliance and finish installation, about 1 week. Install appliances, fixtures, lighting, backsplash, and trim.
- Punch list, about 1 week. Correct adjustments, test systems, and complete final details.
Cabinet lead times, often 8 to 12 weeks for semi-custom cabinets, can exceed the visible construction period. Slab fabrication and inspection availability create similar choke points. Start selections during design, not after demolition. A late appliance decision can force cabinet changes, which can delay counters, which can delay plumbing and final inspection.
Next Steps and How to Get an Accurate NorCal Estimate
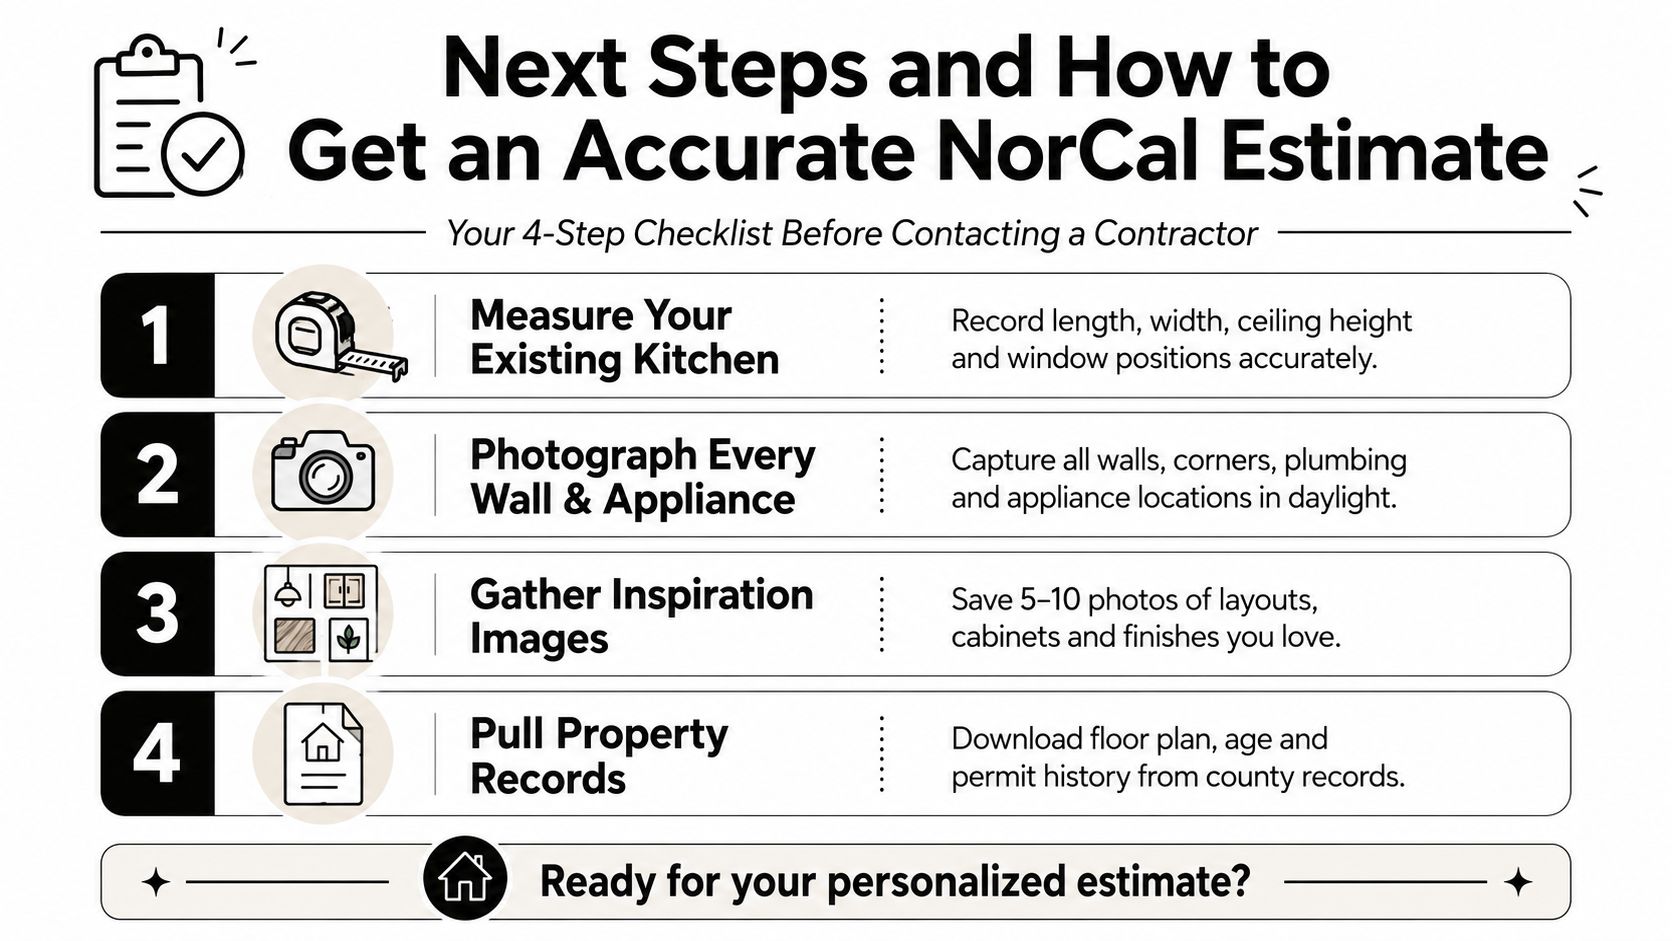
A useful estimate begins with information, not a vague request for “a kitchen remodel price.” Before contacting a contractor, document the room as it exists and define what you want to change.
Prepare the existing conditions
Measure the kitchen's length, width, and ceiling height. Record windows, doors, vents, outlets, plumbing connections, gas lines, and appliance dimensions. Photograph every wall, corner, cabinet interior, floor transition, and visible utility connection in daylight.
Gather inspiration images, but separate appearance from function. Save examples of cabinet styles, counter edges, appliance layouts, islands, lighting, and storage details you want. Pull property records, floor plans, permit history, and the approximate age of the home. Older construction deserves more investigation before demolition.
Give the estimator a defined brief
Include the current layout, the desired layout, must-have items, materials you've selected, appliances you own or plan to buy, and your target completion window. Explain whether you want a cosmetic refresh, a same-layout replacement, or a full reconfiguration.
A free ballpark can help you decide whether the project is financially realistic. A detailed proposal should go further, with line items for demolition, labor, cabinetry, surfaces, appliances, permits, design, engineering, disposal, and allowances. Don't compare two bids until you know they include the same scope.
Virtual walkthroughs can help Northern California and Phoenix homeowners provide measurements, photographs, and video before an in-person visit. For a property-specific conversation, use NorCal Construction's contact page and bring your room documentation to the consultation.
Book a 30-minute consultation with your measurements, photos, inspiration images, property records, preferred materials, and target timeline. Ask how the contractor handles permits, concealed conditions, allowances, change orders, and payment draws. Early planning won't eliminate every surprise, but it gives you a defensible budget before you commit to cabinets or demolition.
NorCal Construction can help California and Arizona homeowners define kitchen scope, coordinate design and material selections, manage permitting, and build a line-item remodeling estimate around the home's actual conditions. Visit NorCal Construction to request a consultation and turn a national average into a project budget you can make decisions around.