
In 2026, the cost to build an ADU in California typically ranges from $150,000 to $400,000, depending heavily on regional labor rates, site conditions, and local permit fees. A detached unit in a difficult coastal market can cost substantially more than a conversion or compact build on a straightforward inland property.
That range is more useful than a single statewide average because California isn't one construction market. A Berkeley homeowner, a Los Angeles homeowner, and a Central Valley homeowner can receive very different bids for units with similar floor plans. The statewide cost index reports midpoints from $138,000 at the low end to $475,000 at the high end, while common detached units measuring 600 to 800 square feet are estimated at $180,000 to $350,000 statewide (California ADU cost index).
Older articles often quote figures that no longer match current labor, materials, permitting, or utility conditions. A California Construction Cost Index tracking source reports that construction costs rose 44% from January 2021 through December 2025, so an estimate built on pre-2021 assumptions can leave a homeowner materially underfunded (California ADU cost statistics).
Understanding the Cost to Build an ADU in California
The most important budgeting decision is choosing the right baseline before you speak with a contractor. For 2026, site-built California ADUs commonly run about $200 to $450 per square foot, with a typical 600- to 800-square-foot unit often landing between roughly $150,000 and $400,000 after design, permitting, site work, and utility connections (California ADU cost index). That isn't a promise or a bid. It's a warning against treating a small building as a small project.
A statewide survey gives useful historical context. California ADU owners reported a median construction cost of $150,000, equivalent to about $250 per square foot. The survey also found that 37% of newly built ADUs cost under $100,000, while 71% cost under $200,000, showing that conversions, compact floor plans, and simpler sites once made lower budgets achievable (Terner Center ADU owner survey).
Those older results shouldn't be copied directly into a 2026 budget. Material pricing, specialized trades, engineering requirements, and local labor conditions have changed. The right use of the survey is to understand the range of outcomes, not to assume your detached backyard unit will match a historical median.
Why online calculators miss the real number
Most calculators ask for square footage, bedroom count, and finish level. They rarely account for the distance from the ADU to the sewer lateral, whether construction equipment can reach the backyard, or whether the lot requires engineered grading. They also tend to blur design, engineering, permit, utility, and construction costs into one attractive figure.
Small projects can carry disproportionately high fixed costs. A kitchen, bathroom, electrical service, heating system, foundation, and code-compliant envelope are still required even when the unit is compact. Reducing floor area doesn't remove those systems. It can increase the cost intensity per square foot.
Practical rule: Treat the online range as a screening tool, not as money you can safely commit to the project.
The budget question to answer first
Before selecting finishes, decide what you're building for. A detached rental unit, a multigenerational suite, a home office, and a garage conversion have different priorities. Rental use usually favors durable, repairable finishes and efficient layouts. Family use may justify wider circulation, better sound control, or more customized storage.
Your first professional step should be a site feasibility review. The builder should assess access, grade, existing structures, drainage, utility routes, zoning constraints, and the likely permit path. That visit is more valuable than a generic calculator because it identifies the conditions that determine your price.
Breaking Down the Major ADU Construction Expenses
An ADU estimate becomes useful only when it shows what the contractor is pricing. Ask for separate line items for design, engineering, permits, site preparation, foundation, structure, utilities, interior finishes, and project management. A low total that omits several of these categories isn't a bargain. It's an incomplete scope.
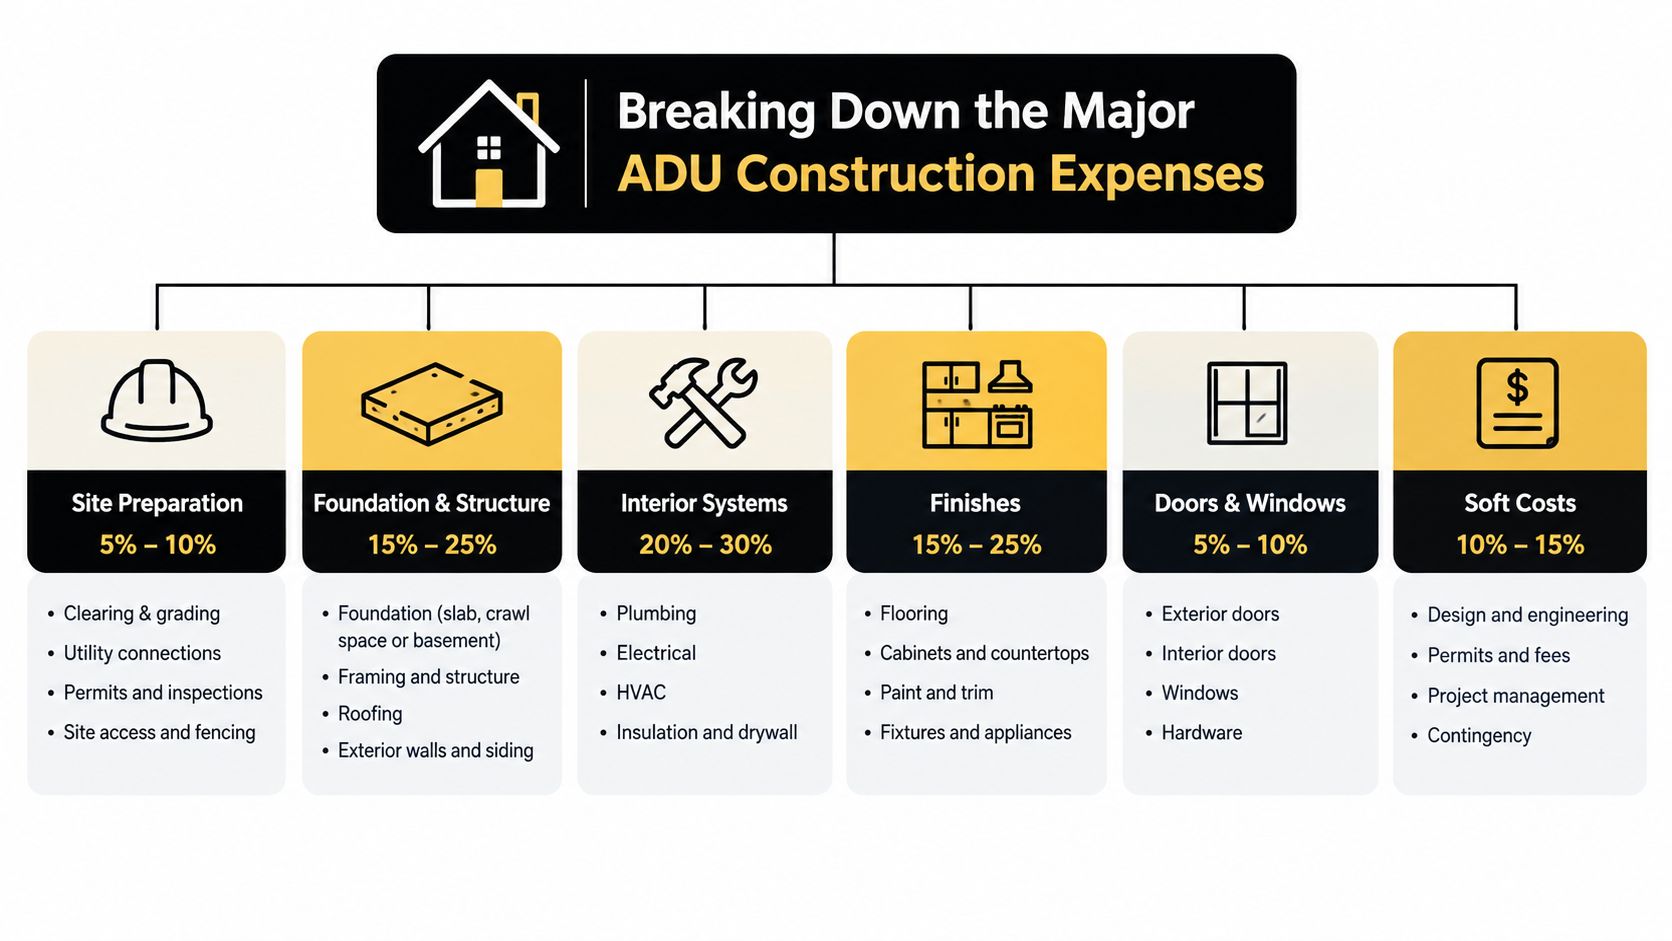
Hard costs start with the site
Site preparation often determines whether the project stays close to its initial budget. Crews may need to remove a shed, break up a patio, protect trees, improve drainage, create equipment access, or trench across a long section of yard. A flat, open lot with a nearby utility route is different from a narrow or sloped property.
The foundation follows the site conditions. A straightforward slab is simpler than a raised or engineered foundation, but the correct choice depends on soil, grade, drainage, and structural requirements. Cutting foundation work without understanding those conditions is a poor saving strategy. Foundation defects are expensive to correct and can affect every finish above them.
Framing and exterior work include the structure, sheathing, roof, windows, doors, siding, weatherproofing, and insulation. These components protect the ADU for decades, so they deserve more attention than decorative upgrades. A cheaper countertop won't compensate for water intrusion, poor flashing, or an underdesigned roof assembly.
Utilities can quietly reshape the bid
Plumbing and electrical costs depend on the unit's location and the capacity of the existing systems. The contractor may need to connect the kitchen and bathroom to the sewer, extend the water service, install a new electrical panel, or route power through a long trench. Utility distance, not just fixture count, often drives the surprise.
Heating and cooling also need to be included from the beginning. A compact heat-pump or mini-split system may suit the design, but its location, electrical load, condensate drainage, and exterior equipment placement still require coordination.
Use this average cost of a home addition as a comparison point when evaluating whether an ADU or an addition better fits your property. The structures may share some construction methods, but an ADU usually requires a complete independent living system.
Soft costs separate serious bids from low bids
Design and drafting establish the layout and construction documents. Structural engineering addresses the frame and foundation. Energy compliance, civil work, surveys, soils analysis, and permit coordination may also be necessary depending on the site and jurisdiction.
Interior finishes then complete the functional shell. The kitchen, bathroom, flooring, cabinets, counters, lighting, paint, fixtures, appliances, and doors all affect the final invoice. Keep the finish schedule specific. “Standard finishes” means different things to different contractors, and vague allowances make later cost increases likely.
A construction advisor can also help you evaluate the financial logic of professional guidance. For a broader framework on assessing the value of specialized support, see this resource on finding mentorship program ROI. The principle applies here: pay for expertise where it prevents expensive errors, especially during design, permitting, and utility planning.
Comparing Regional ADU Prices Across California
California's regional spread is too large for one statewide figure to guide a purchase decision. A Berkeley analysis estimated average ADU costs of about $148,000 in Los Angeles compared with $237,000 in the Bay Area. It also noted that Bay Area construction can exceed $800 per square foot for a 500-square-foot unit, illustrating how labor rates and local constraints can radically change cost intensity (Terner Center California ADU analysis).
A separate 2026 cost comparison places typical detached ADU costs around $225,000 in the Central Valley and $390,000 or more in the Bay Area (California ADU cost statistics). These figures aren't interchangeable quotes. They show why a homeowner should compare a local bid with other projects in the same market, not with an internet average from another region.
| Region | Average Cost Estimate | Primary Cost Drivers |
|---|---|---|
| Los Angeles | About $148,000 | Local labor conditions, permitting, site access, and urban constraints |
| Central Valley | About $225,000 | Detached construction, utility scope, materials, and local contractor availability |
| Bay Area | About $237,000 average, with typical detached projects around $390,000 or more | High labor rates, constrained lots, seismic and soil conditions, and complex access |
The regional figures above come from different studies and cost indexes, so they shouldn't be combined into a single formula. Their value is diagnostic. If your contractor's estimate differs sharply from a statewide number, the difference may reflect real local conditions rather than an inflated bid.
Coastal and Bay Area premiums
High-cost coastal markets often combine expensive labor with difficult logistics. Narrow lots, limited staging areas, older infrastructure, steep grades, seismic design, and neighborhood review can all increase coordination. A backyard structure may require material deliveries through a side yard, a crane lift, or hand excavation instead of efficient equipment access.
The Bay Area example is especially important because a small footprint doesn't guarantee a small price. When crews spend more time moving materials, excavating, protecting adjacent structures, or coordinating inspections, the homeowner pays for the additional labor even if the floor plan stays compact.
Inland savings have limits
The Central Valley can offer a lower starting point, but it isn't automatically inexpensive. A remote site, long utility run, poor drainage, or limited contractor competition can erase part of the regional advantage. Inland homeowners should still obtain a full site-specific scope before treating a regional estimate as a budget.
Geography sets the starting conditions. Your lot decides the final difficulty.
Use local bids to compare scope, not just totals. A Bay Area proposal may include engineering and utility work that an inland estimate excludes. Before choosing the cheaper number, confirm that both contractors have priced the same foundation, connections, finishes, inspections, and site restoration.
Navigating Permits, Fees, and Utility Connections
Permitting determines more than when construction can start. It affects the design, consultant fees, review schedule, cash needs, and inspection sequence. Before excavation, confirm zoning, complete architectural and engineering documents, submit the application, respond to plan-review comments, identify agency fees, obtain utility approvals, and schedule inspections.
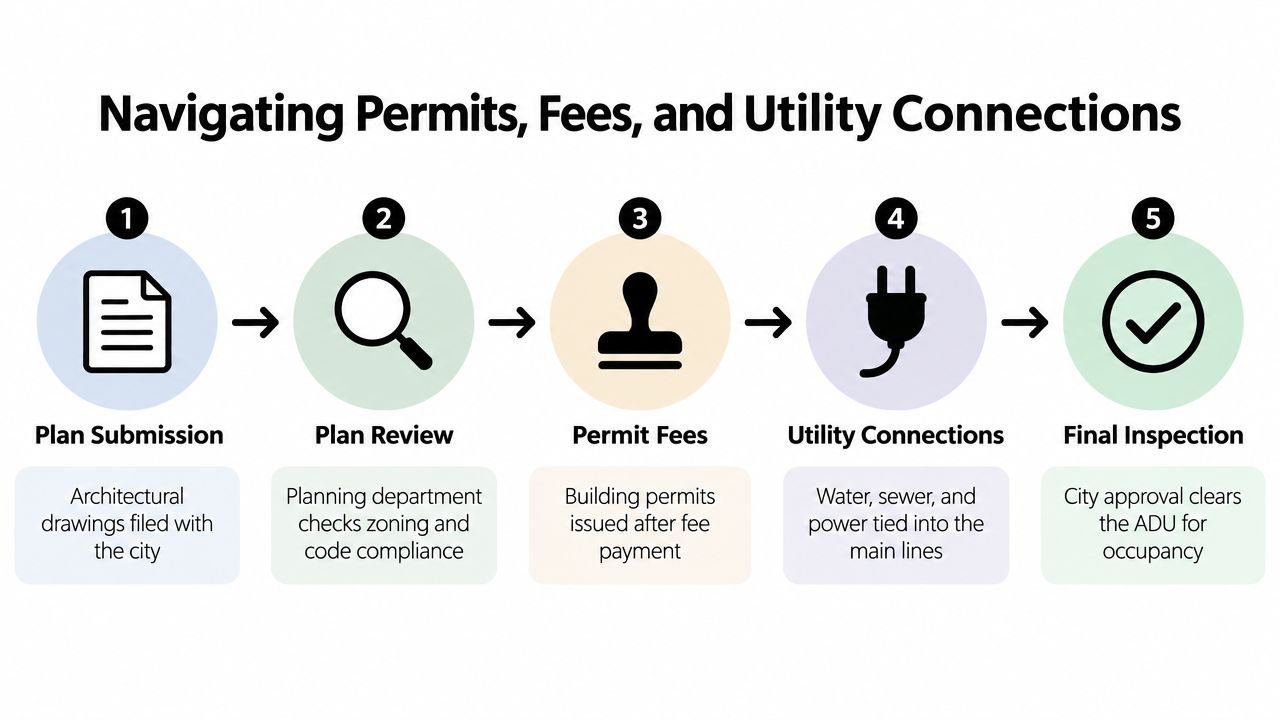
Confirm the fee rules before finalizing the design
California's 2025 ADU legislation strengthens fee proportionality and prohibits impact fees for ADUs with 750 square feet or less of interior livable space. That can improve the economics of a compact unit, but it does not remove design, engineering, building permit, plan review, utility, survey, or construction costs.
Ask the local agency or contractor to list every charge separately. A proposal that groups everything under “fees” hides the budget and makes bids difficult to compare.
Larger units can receive different fee treatment under proportionality rules and local agency requirements. Confirm the square footage threshold during feasibility, before approving the final floor plan. A modest design change can affect both livability and the applicable fee analysis.
Coastal permits require a separate check
Coastal properties need early jurisdictional review. In 2026, Coastal Development Permits for ADUs must be approved or denied within 60 days of a completed application, according to California's 2025 ADU legislation. The deadline starts only after the application is complete, so missing documents or unresolved requirements can delay the process before that period begins.
Coastal work may also require additional design, environmental, access, or local coastal-plan documentation. Confirm whether the property falls within the relevant coastal jurisdiction before spending heavily on final drawings. Treat this review as a budget decision, not an administrative detail.
Give utility connections their own budget
Utilities may connect to the main house or public infrastructure, depending on the site and local requirements. A distant backyard unit can require excavation through paving, hardscape restoration, sewer work, electrical upgrades, and coordination with several providers.
Require a written utility plan showing connection points, trench routes, equipment locations, and restoration responsibilities. Use this practical guide to building an ADU to organize planning questions before requesting bids. Have each contractor price utility work separately, including allowances for difficult access and upgrades to existing systems. That detail exposes regional cost shifts that statewide calculators routinely miss.
Financing Options and Cost-Saving Strategies
Financing decisions can shift the actual cost of an ADU as much as material choices. Match the funding method to your available equity, income, existing mortgage, construction schedule, and tolerance for changing payments. In California's 2026 market, regional labor, utility, and permitting conditions also affect how much cash you need before construction begins.
Choose funding around the construction sequence
A home equity line of credit gives you flexible access as invoices arrive, but its variable rate can change monthly payments. A home equity loan provides a more predictable repayment structure. A cash-out refinance replaces your existing mortgage, which may be unattractive if your current loan has favorable terms.
A construction loan releases funds in stages as work progresses. It can fit a detached ADU with substantial early expenses, but lenders generally require detailed plans, contractor documents, inspections, and approval at multiple draw points. Compare origination charges, interest, draw requirements, and total borrowing cost rather than comparing initial payments alone.
Review building capital for construction projects before signing a construction contract. Give the lender a realistic budget that includes design, permits, utility work, site access, restoration, and a contingency allowance. An optimistic headline estimate can leave you short of funds when regional site conditions add work.
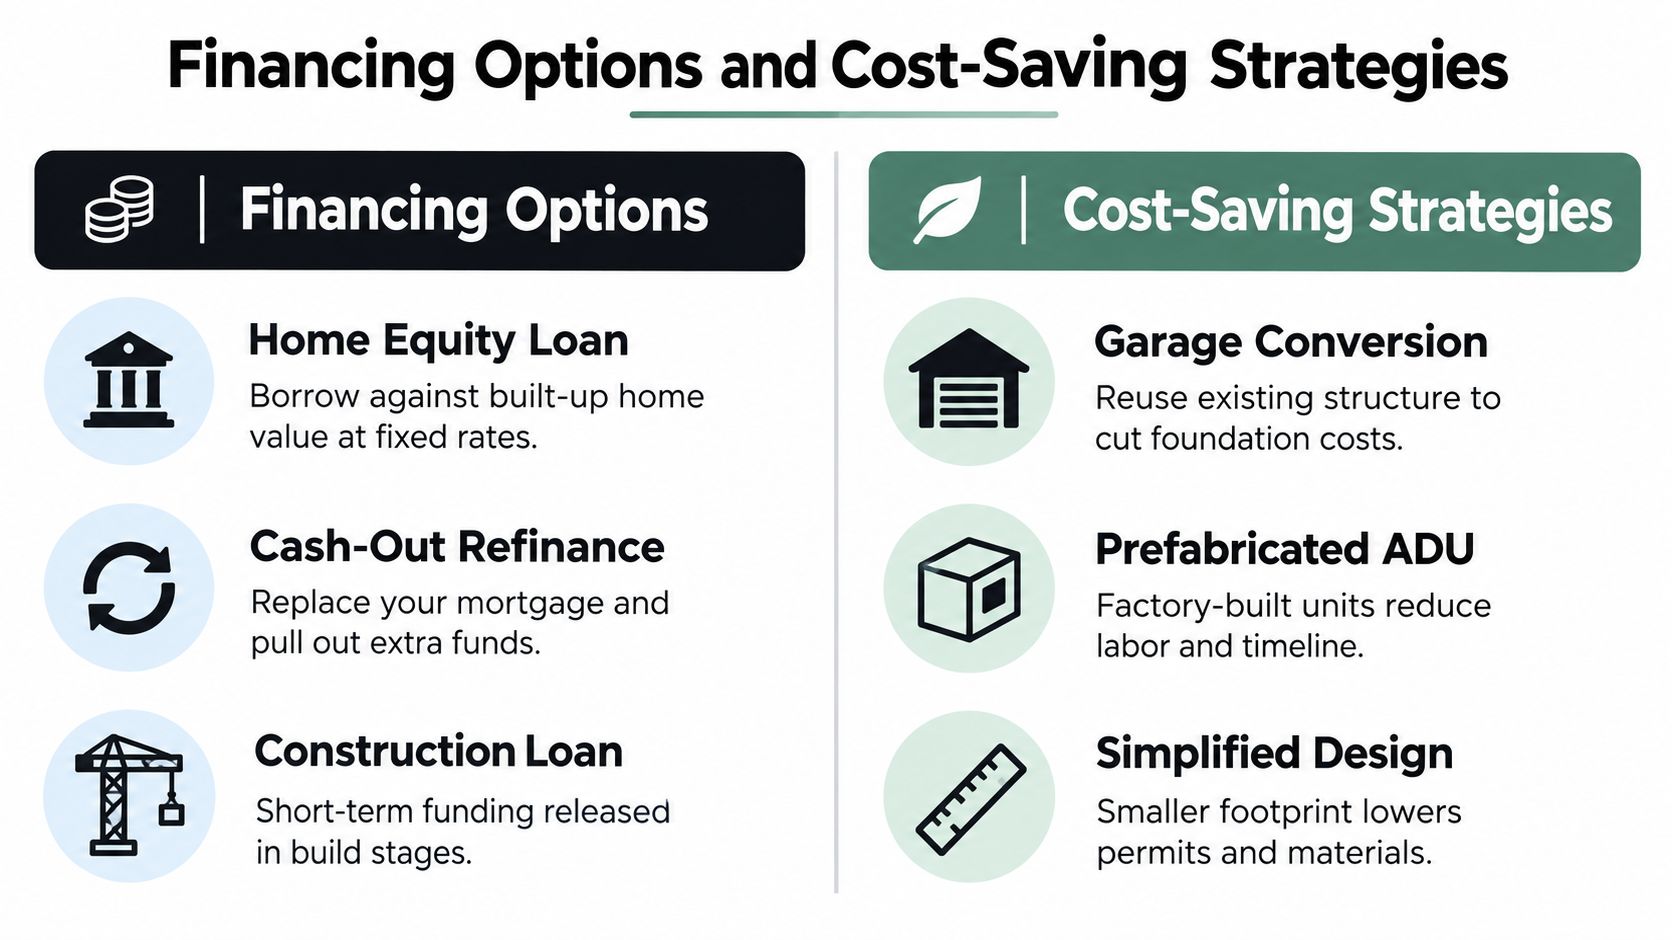
Reduce scope intelligently
The strongest savings come from removing complexity early:
- Reuse existing structure: A garage conversion may avoid much of the foundation and framing work. Price insulation, fire separation, plumbing, electrical capacity, windows, HVAC, and code upgrades before treating the garage as a finished shell.
- Shorten utility routes: Put the kitchen and bathroom near practical connection points. Long water, sewer, and electrical runs can add excavation, paving repair, and coordination costs.
- Standardize the plan: Repeated dimensions, conventional roof forms, stock windows, and readily available cabinets reduce drafting, fabrication, and installation complexity.
- Control wet walls: Group kitchen and bathroom plumbing to reduce pipe runs and simplify installation.
- Spend on durability: Prioritize moisture-resistant assemblies, reliable windows, serviceable fixtures, and durable flooring before decorative upgrades.
Protect the value of the unit
Keep the bedroom, bathroom, and circulation functional. A compact layout can support rental demand and family use, while excessive reductions may create daily frustrations and weaken resale or rental appeal. Cut construction complications, not the features that make the unit usable.
Prefab construction can suit a flat, accessible property, but the factory price is only one project component. Foundation work, transport, lifting, permits, utilities, and site restoration may remain separate costs. Get a delivered, site-specific quote before comparing prefab with conventional construction.
Real-World ADU Budgets and Case Studies
ADU pricing changes sharply by project type. A garage conversion, compact detached cottage, and customized family suite each carry different structural, utility, and finish requirements. The examples below illustrate typical planning parameters for each project type, helping homeowners test a 2026 budget against actual site conditions rather than rely on a statewide average.
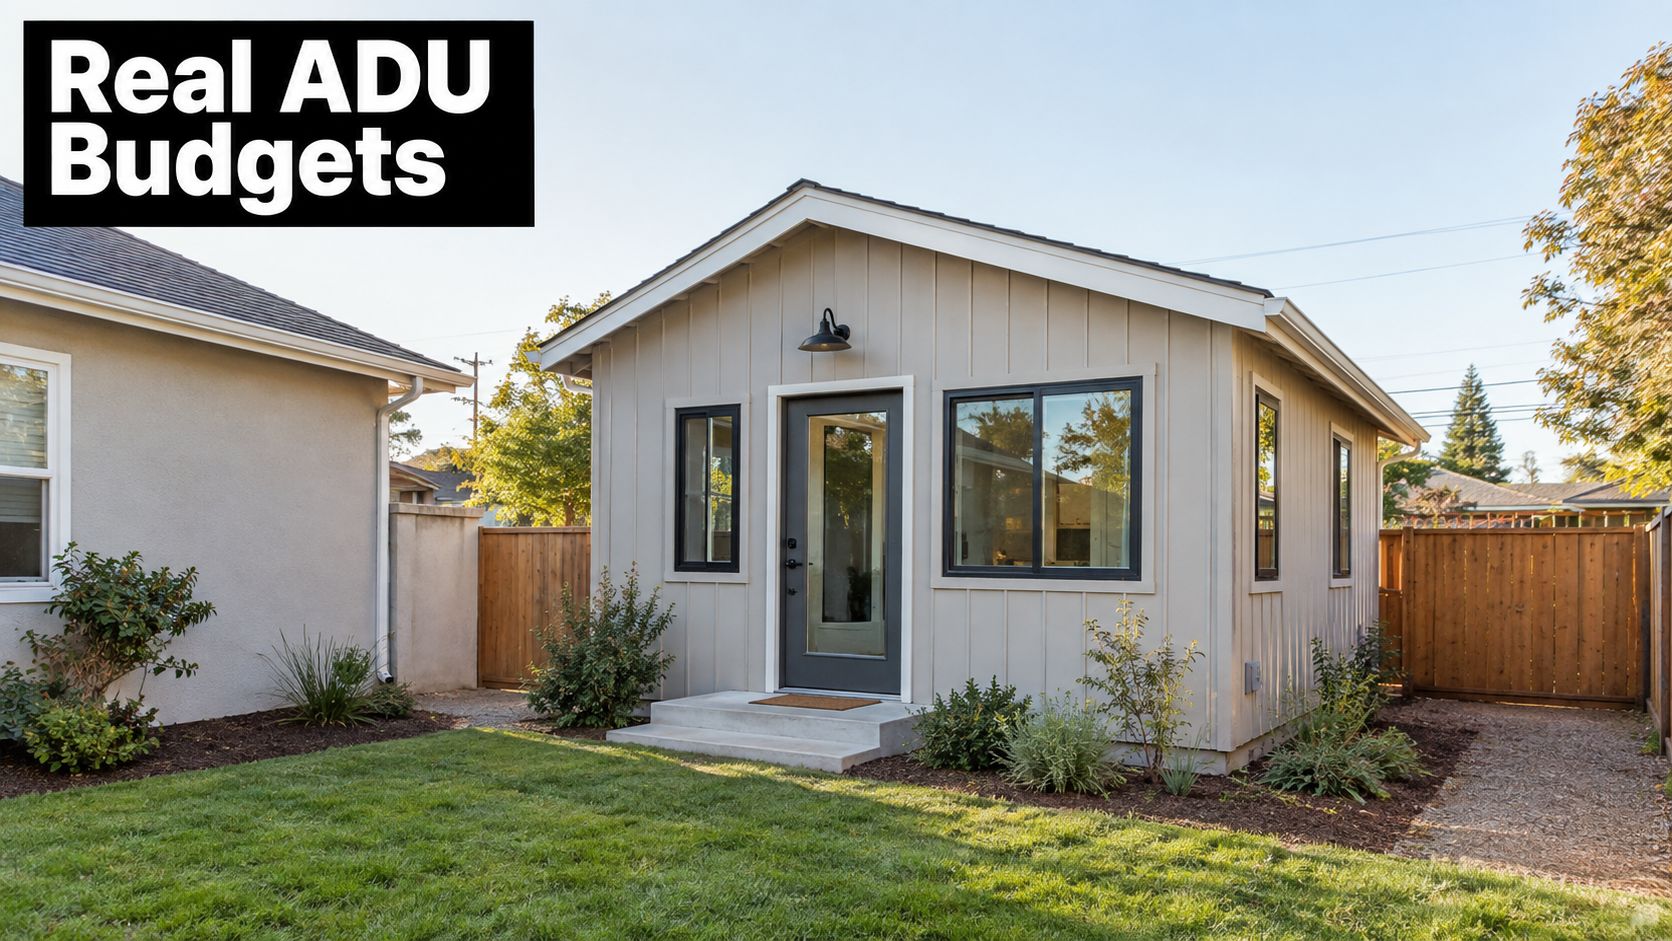
Profile one, the garage conversion
A sound existing garage can reduce enclosure and foundation work, but it is not a ready-made living unit. The design must address insulation, fire separation, natural light, egress, electrical capacity, heating and cooling, plumbing, and the former garage-door opening.
Costs increase when the slab needs correction, the sewer connection is distant, or the structure requires reinforcement. Custom cabinets, premium tile, and complex ceiling details add another layer. Inspect the building before assigning savings to the existing shell.
For layout ideas and practical design trade-offs, review these single-car garage conversion ideas. Keep the bathroom and kitchen near workable service routes, and avoid exterior expansion unless the added area solves a clear layout problem.
Profile two, the compact detached rental
A detached one-bedroom unit on a straightforward lot requires a new foundation, exterior envelope, kitchen and bathroom systems, utility connections, and independent heating and cooling. A rectangular plan, conventional roof, and accessible construction route make pricing more predictable than an articulated design.
A deep rear lot can change the budget substantially. Long trenches, restricted material movement, tree protection, paving removal, and site restoration may add work without increasing usable floor area. Require the contractor to show the utility route on the site plan, including connection points and areas that may need restoration.
In 2026, local review requirements and utility conditions can shift the total more than a generic calculator suggests. Compare the site logistics and municipal requirements behind each proposal, not just the stated building allowance.
The following video offers additional visual context for backyard ADU planning:
Profile three, the customized family suite
A multigenerational ADU may require wider doors, stronger acoustic separation, accessible bathroom features, generous storage, and a kitchen designed around a particular user's needs. Decide these elements during design. Late changes usually create change orders, schedule disruption, or both.
Premium finishes add a separate cost layer. Custom cabinetry, specialty lighting, upgraded appliances, elaborate tile, and landscaping improvements can expand the budget even when the structure remains simple. Select upgrades that improve daily use, durability, or accessibility before decorative features that mainly follow a trend.
The right question isn't “How small can I build?” It's “Which square feet and systems will still matter to me years from now?”
For every profile, require a written scope with clear exclusions. Landscaping, furniture, appliances, utility-provider charges, retaining work, and unforeseen structural repairs should be listed explicitly. Contract language lets you compare bids fairly and prevents omitted work from appearing as a saving.
Planning Your Project with NorCal Construction
A successful ADU project starts before the design is drawn. Begin by defining the unit's purpose, the people who'll use it, the desired level of privacy, and the likely rental or family requirements. A one-bedroom rental should not be planned like an aging-in-place suite, and neither should be designed before the site has been tested.
Start with a property feasibility review
Gather your survey, property records, utility information, prior permits, and any available plans for the main house. Then ask a qualified builder or designer to inspect:
- Access: Can workers, materials, dumpsters, and equipment reach the build area?
- Grade and drainage: Will the site need excavation, retaining work, or stormwater improvements?
- Existing structures: Is a garage, shed, patio, or tree located within the proposed footprint?
- Utilities: Where are the water, sewer, electrical, and gas connection points?
- Regulatory constraints: Does the property involve coastal review, historic considerations, fire exposure, or local design requirements?
- Construction logistics: Where will materials be stored, and how will the crew protect the occupied home?
Don't commission a final custom design before these questions have answers. A beautiful plan that can't be built economically is an expensive starting point.
Compare proposals by scope
Request proposals that separate preconstruction, design, engineering, permits, site work, construction, utilities, finishes, inspections, cleanup, and warranty obligations. Then compare assumptions line by line. One contractor may include utility trench restoration while another may exclude it. One may carry a complete finish schedule while another uses allowances.
Ask each contractor:
- Who prepares the permit drawings and responds to plan-review comments?
- Which engineering services are included?
- Who pays utility-provider charges and inspection fees?
- What site conditions are excluded from the base price?
- How are change orders priced and approved?
- Who selects subcontractors and schedules inspections?
- What materials, appliances, fixtures, and finishes are included?
- How will the contractor protect the existing home and landscaping?
- What documentation will you receive at completion?
- What warranty process applies after final inspection?
A detailed answer matters more than a polished sales presentation. You want to know who owns each task, when that task occurs, and how a change affects the price.
Choose the delivery model carefully
An owner-managed project may appear cheaper because you can contract directly with individual trades. It also places coordination, sequencing, inspections, material procurement, and problem-solving on you. That arrangement can work for an experienced owner with time and construction knowledge, but it is not passive.
A design-build partner can coordinate drawings, permitting, selections, scheduling, and construction under one management structure. The advantage is continuity. The risk is that you still need to verify licensing, insurance, references, contract terms, allowances, and payment milestones.
NorCal Construction is one California and Arizona residential construction partner that handles ADUs alongside remodels, additions, permitting, material selection, and construction management. If you're also evaluating broader renovation work, this guide to planning your remodel with Giorgi Bros. Furniture offers useful preparation ideas for organizing selections and priorities before construction begins.
Protect the budget during design
Freeze major layout decisions before ordering materials. Moving a bathroom, changing a window opening, or relocating the kitchen after permits can trigger redesign, engineering revisions, inspection changes, and rework. Keep a written selection schedule for flooring, cabinets, counters, plumbing fixtures, lighting, doors, appliances, and paint.
Use allowances carefully. An allowance is not a guaranteed price. If the allowance is too low for the standard you expect, the difference becomes a change order. Select the major items early enough that the contractor can price the actual product rather than an abstract placeholder.
Maintain a contingency reserve for unknown site conditions, but don't use it to excuse vague estimating. The contractor should still investigate the property, document exclusions, and explain the assumptions behind the proposal. A contingency is protection against uncertainty, not permission to avoid due diligence.
Move from research to a written plan
Your next step should be a site consultation with a contractor who understands your city, not another round of generic online estimates. Bring your target use, preferred size, approximate budget, access concerns, utility information, and any must-have features. Ask for a feasibility assessment followed by a written, line-item estimate before committing to full construction documents.
The cost to build an ADU in California is manageable when the project is scoped around the actual property. Regional labor, site access, utility routes, fees, and current legislation deserve attention before you choose a floor plan or apply for financing.
NorCal Construction provides ADU planning, permitting coordination, material selection, and construction management for California and Arizona homeowners. Visit NorCal Construction to request a consultation and discuss a site-specific ADU scope with a written estimate.