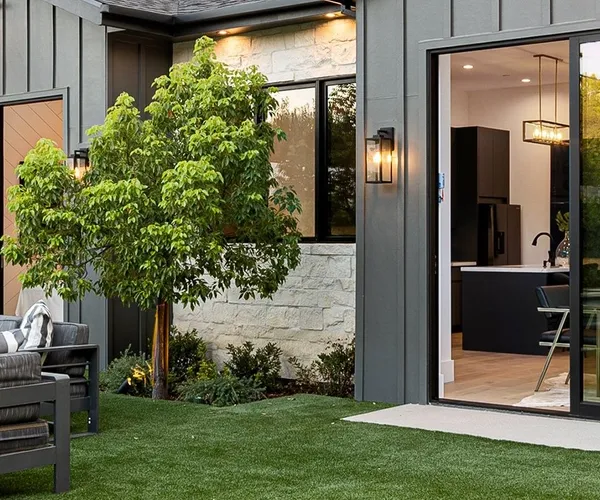
Recent work in and around Hayward, Alameda County.
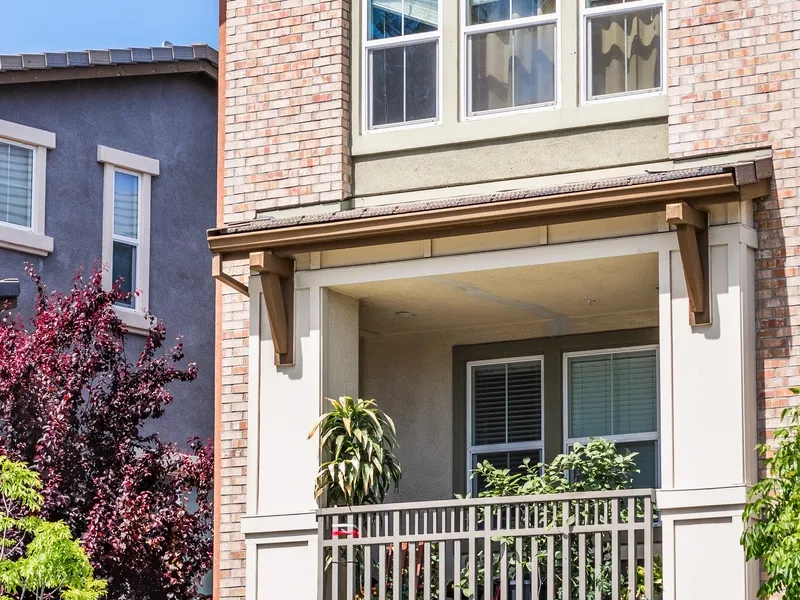
Hayward is a large, varied city with a great deal of post-war tract housing and pockets of older homes closer to the centre. The lots are reasonable, the framing is usually simple and cooperative, and there is genuine value to be added — which is why a good share of our kitchen and bathroom work happens here.
The one thing worth taking seriously in Hayward that is less pressing elsewhere is seismic preparation. A major fault runs through the area, and for any substantial renovation it is worth pricing retrofit work into the scope while the walls are already open.
Seismic retrofit alongside your remodel
Houses built before modern seismic provisions frequently sit on an unbolted foundation with an unbraced cripple wall in the crawl space. Both are fixable, and both are dramatically cheaper to address during a project that already has the house opened up and a contractor on site.
The core of a standard retrofit is straightforward: bolt the sill plate to the foundation, brace the cripple walls with structural sheathing, and tie the framing together properly. It is not glamorous and it does not show, which is exactly why it gets deferred indefinitely.
If you are doing a whole-home renovation in Hayward, we will raise it. Whether you do it is your call, but you should make that call knowingly rather than by omission. Retrofit incentive programmes exist in California from time to time — worth checking what is currently available for your address.
Post-war tract housing
The typical Hayward tract house is single storey, simply framed, and built to a modest standard that has generally held up. The systems are often the original ones, which by now means an ageing furnace, an undersized panel and plumbing that has done its time.
The remodel value is high because the bones are cooperative. These plans open up easily, kitchens can be genuinely reconfigured rather than merely re-surfaced, and adding a bathroom is usually a matter of finding the drain run rather than restructuring the house.
Garage conversions also work well here, and on many of these lots there is room for a detached ADU at the rear.
Hayward services
What We Build in Hayward
Every service below is delivered under CSLB licence #959458, with permits pulled and inspections scheduled by us.
Kitchen Remodeling in Hayward
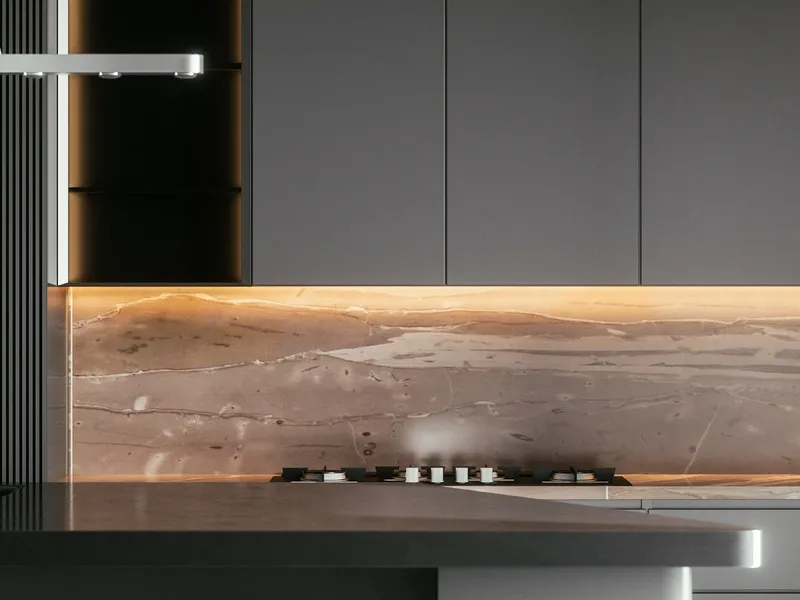
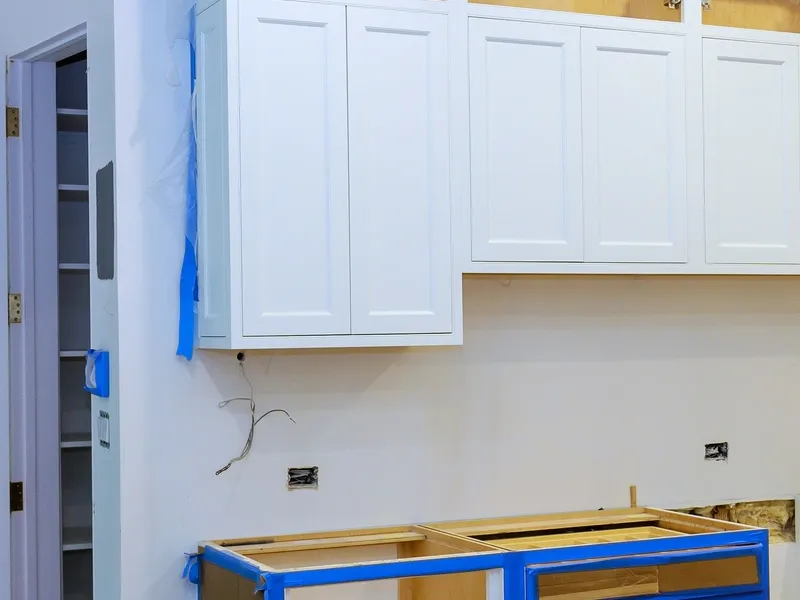
Custom cabinetry, counters, islands and full layout changes, including moving plumbing and electrical where the layout calls for it.
If your house predates modern seismic provisions and the walls or crawl space are already open, it is by far the cheapest time to do it. We will price it as a separate line so you can decide with the number in front of you.
Very. Simple framing, cooperative plans and reasonable lot sizes mean both interior reconfiguration and additions tend to go smoothly and price predictably.
Usually yes. In single-storey tract housing the main question is the drain run to the existing stack, which is normally solvable without restructuring.