
The cheapest square footage you already own.
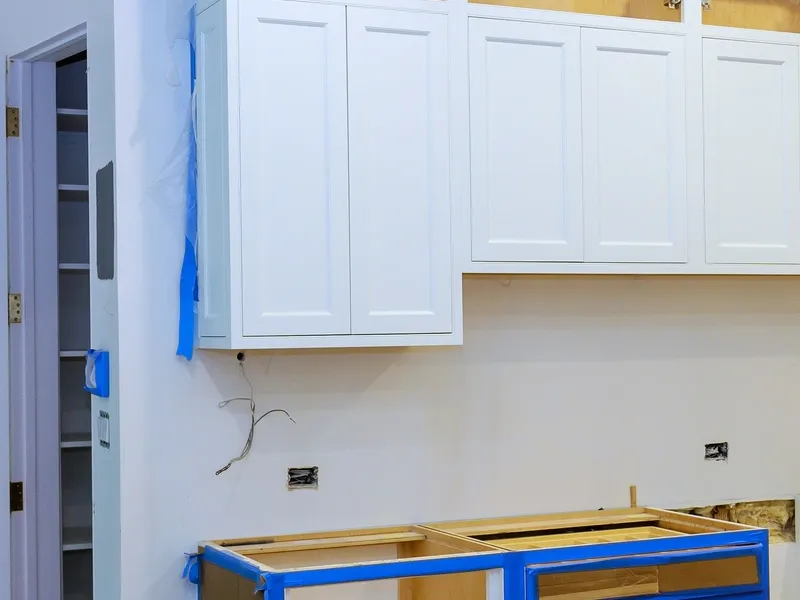
A garage is the only part of your house where the foundation, the walls and the roof already exist and nobody is using them. That is why garage conversions have the best cost-per-square-foot of anything we build — you are paying for insulation, systems, finishes and permits rather than new structure.
The catch is that a garage is not built to habitable standards, and making it legal is more than drywall and a carpet. Ceiling height, egress, insulation, moisture control, heating and a dedicated electrical supply all have to be addressed before a building department will sign it off. That is the work.
Converting a garage to living space means bringing it up to the same standard as the rest of the house. In practice that is a specific list.
The range is wide because the finish level varies enormously — a home office and a fully-plumbed studio are very different jobs in the same box. These are typical East Bay and North Bay market ranges for planning.
| Project scope | What it covers | Typical range |
|---|---|---|
| Basic conversion — office or gym | Insulation, drywall, flooring, mini-split, lighting. No plumbing. | $45,000 – $75,000 |
| Bedroom conversion | As above plus egress window, closet and full finish to habitable standard. | $60,000 – $95,000 |
| Studio with bathroom | Adds a three-quarter bath and waste line to the sewer lateral. | $85,000 – $140,000 |
| Full garage-to-ADU | Kitchenette, bathroom, separate entrance and address, own systems. | $120,000 – $220,000 |
Market ranges for planning, not a quote. Your estimate depends on scope, materials and site conditions. Get a written line-item estimate.
Almost every garage conversion that runs into trouble runs into one of these three, and all three are checkable before you spend a dollar on design.
Ceiling height. Habitable rooms generally need a minimum finished ceiling height, and raising the floor to insulate over the slab eats into whatever you started with. Garages with low headroom or a sloped ceiling under a low-pitch roof are the ones that fail here.
Egress. A bedroom needs an opening that meets minimum dimensions for escape and rescue. That usually means a new window, which means cutting a structural opening in an exterior wall — not difficult, but it needs to be engineered and permitted.
Moisture. A garage slab typically has no vapour barrier under it, and it often slopes toward the door. Putting flooring straight onto that slab is how you get a room that smells damp in February. We build a raised, vented and insulated floor assembly over it.
If you want rental income rather than an extra bedroom, the conversion becomes an ADU — a self-contained unit with its own entrance, bathroom, kitchenette and address. California law is comparatively friendly to conversion ADUs, and in many cases a garage conversion is the fastest legal route to a rentable unit on a single-family lot.
The extra work over a plain conversion is plumbing: a waste line has to reach the main sewer lateral at the right slope, which is straightforward if the garage is attached and near the stack, and more involved if it is a detached garage at the back of a deep lot. We check the lateral route before quoting.
See our ADU construction page for how the permitting works.
This is the first question almost everyone asks. Under current California law, in many circumstances a city cannot require you to replace off-street parking when you convert a garage into an ADU — but the rules turn on the specifics of your parcel, its distance from transit, and whether you are creating an ADU or simply extra living space.
It is a question with a definite answer for your address, and we confirm it with the city before design rather than guessing. What we will say plainly: do not plan a conversion around an assumption you read on a forum.
| Phase | Typical duration |
|---|---|
| Feasibility check and design | 2 – 5 weeks |
| Permit review | 4 – 12 weeks, varies by city |
| Demolition, floor and framing | 2 – 3 weeks |
| Rough-in and inspection | 2 – 3 weeks |
| Insulation, drywall and finishes | 3 – 5 weeks |
| Typical time on site | 8 – 14 weeks |
An attached, full-height, two-car garage on a flat lot with the main sewer stack on the shared wall is close to ideal — there is headroom, the systems are short runs, and the structure is simple.
Detached garages at the back of a lot are still very workable and often make better ADUs precisely because of the separation, but budget more for trenching utilities. The garages that give us pause are low-headroom single-car garages under a sloping roof, and tuck-under garages on Oakland Hills and San Rafael hillside homes, where the garage is often holding up the house and the walls are not simply walls.
We take garage conversions projects across the East Bay and North Bay. Pick your city for what we see locally:
Garage Conversions in Berkeley · Garage Conversions in Oakland Hills · Garage Conversions in El Cerrito · Garage Conversions in Hercules · Garage Conversions in Concord · Garage Conversions in Pleasant Hill · Garage Conversions in Antioch · Garage Conversions in Benicia · Garage Conversions in Hayward · Garage Conversions in San Rafael
A basic conversion to an office or gym generally runs $45,000–$75,000. A bedroom with proper egress lands around $60,000–$95,000, and a full garage-to-ADU with kitchen and bath typically runs $120,000–$220,000.
Considerably. The foundation, walls and roof already exist, so you are paying for insulation, systems, finishes and permits rather than new structure — usually less than half the per-square-foot cost of a new addition.
Often not, particularly for conversion ADUs under current California law, but it depends on your parcel and your city. We confirm it with the building department before design rather than assuming.
In many cases yes, as a conversion ADU or junior ADU. It needs its own entrance, a bathroom, a kitchenette, code-compliant ceiling height and proper egress, plus a waste line that reaches the sewer lateral.
Usually ceiling height — once you raise and insulate the floor over the slab, a low garage may no longer meet the minimum finished height. Egress and moisture control are the other two. All three are checkable before you spend money on design.
You can, and people do, and it causes problems at resale, at refinance and in insurance claims. Unpermitted living space is not counted in the square footage a buyer’s appraiser will use, so you pay for it twice.
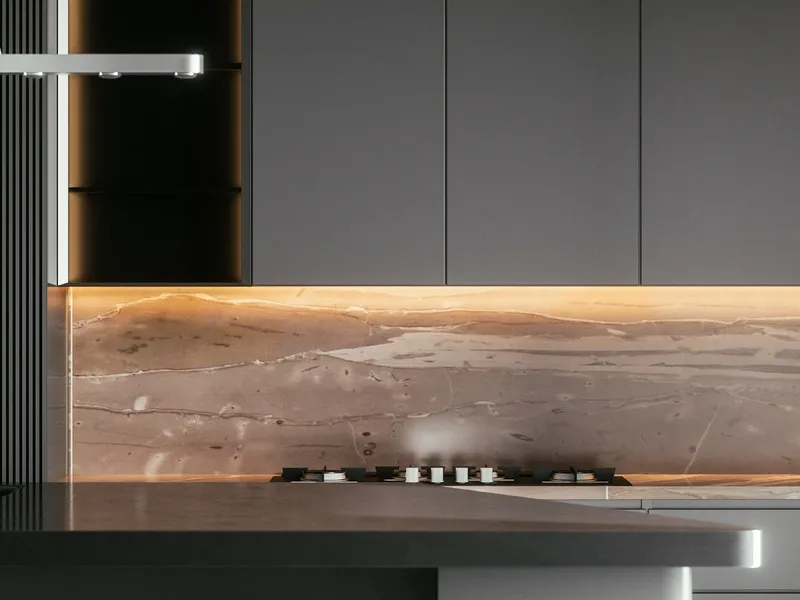
Custom cabinetry, counters, islands and full layout changes, including moving plumbing and electrical where the layout calls for it.
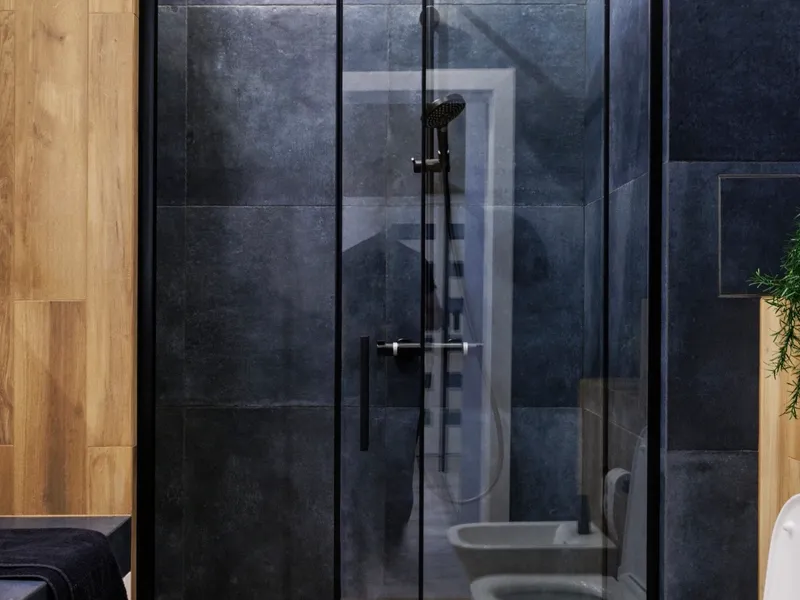
Tub-to-shower conversions, primary suites, guest baths and waterproofing done properly, not just prettily.
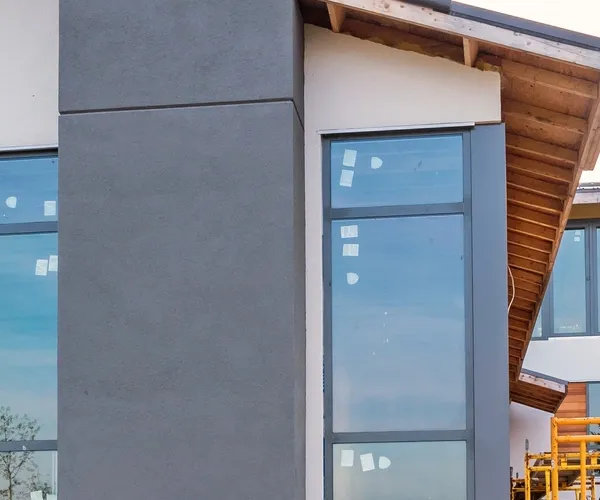
Room additions, second storeys and bump-outs — engineered and framed to match the existing house instead of looking bolted on.
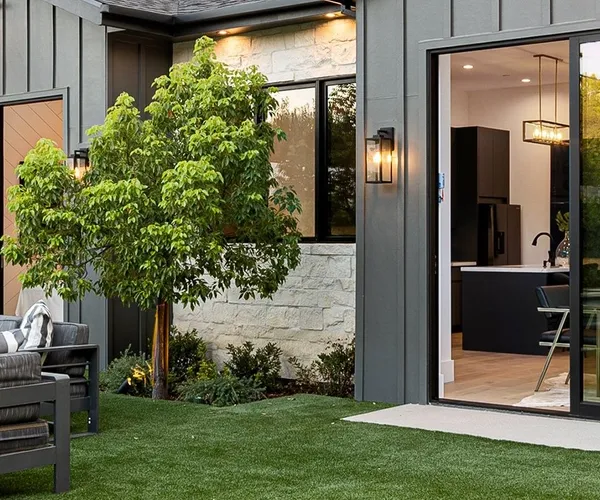
Detached, attached and junior ADUs — design, permits and build, whether it is for rental income or family.
Full-house renovations — systems, structure and finishes handled under one contract and one schedule.
Send us the details and we will come out, measure and put a written line-item estimate in your hands.