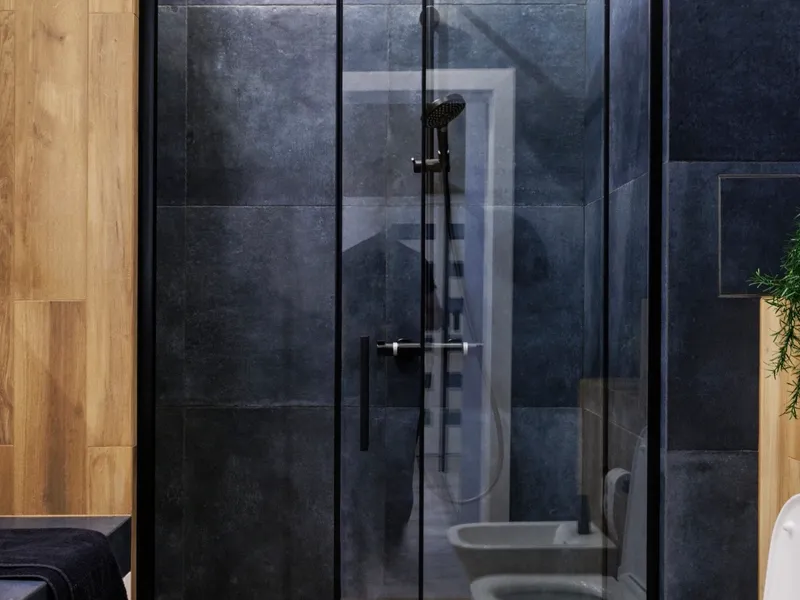
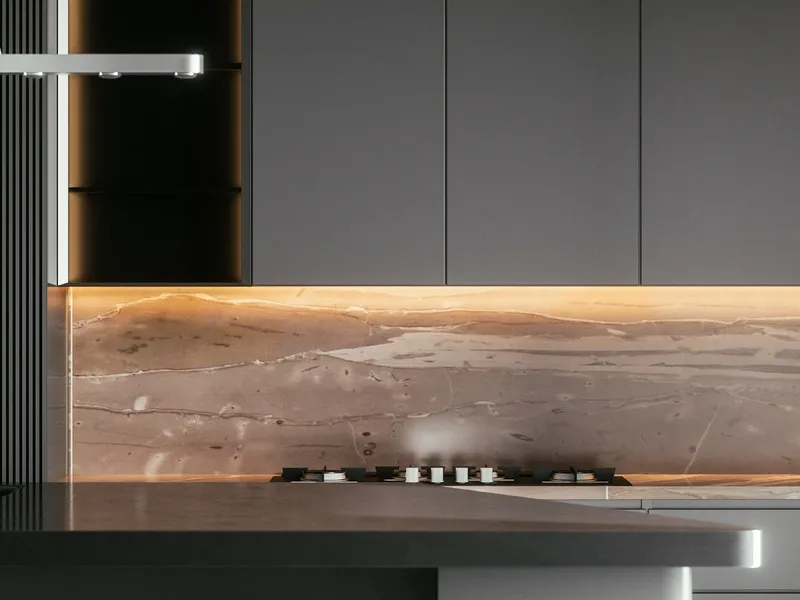
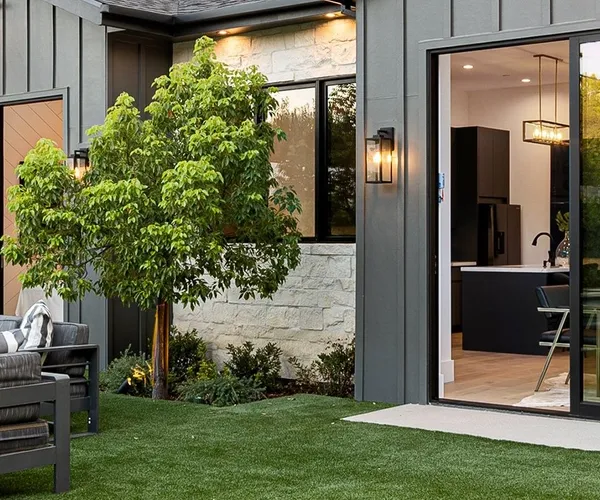
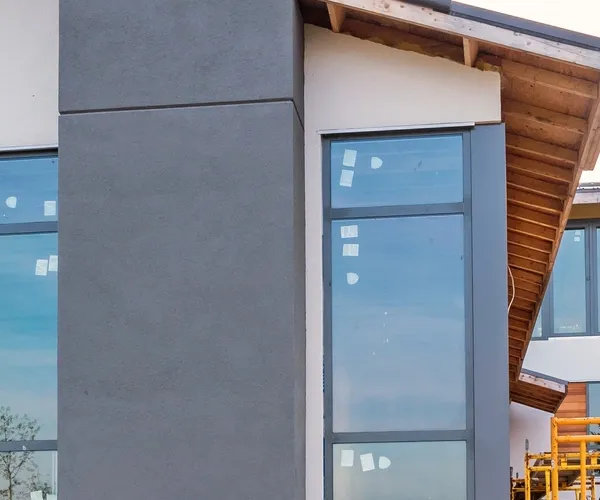
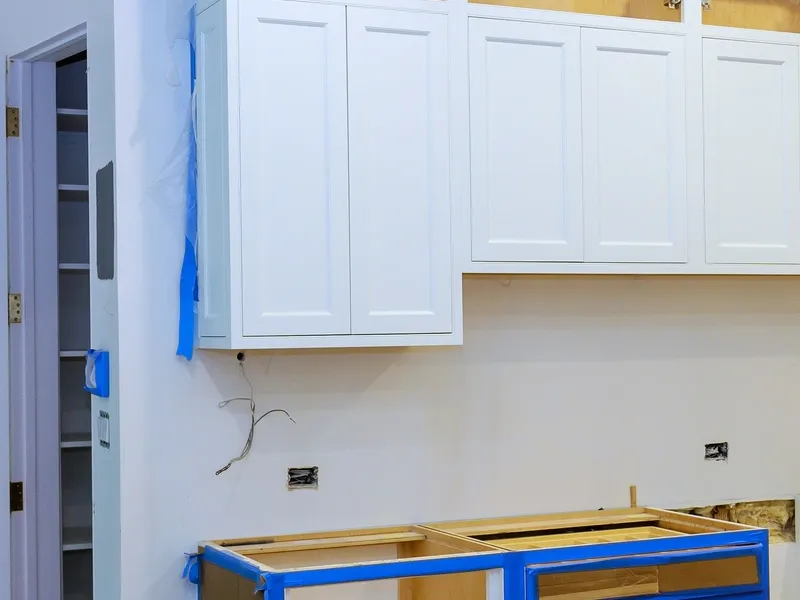
Recent work in and around El Cerrito, Contra Costa County.
El Cerrito splits neatly in two for our purposes. The flats below San Pablo Avenue are mostly modest post-war and pre-war houses on regular lots — straightforward to work on, good candidates for opening up a plan or adding to the back. The hill side is steeper, with views, more varied construction and the access constraints that come with any hillside street.
It is one of the better cities in our service area for value-adding work, because the housing stock is generally sound, the lots are usable, and there is real headroom between what these houses currently are and what they could be.
What El Cerrito houses need most
The recurring scope here is a kitchen that was laid out in 1952 for a very different household, a single bathroom that has to serve everyone, and a plan chopped into small rooms by non-structural walls that can usually come out.
Older El Cerrito houses share the pre-war issues found in Berkeley — original wiring, galvanised supply lines, minimal insulation — while the post-war tract housing is generally sounder in the systems and dated mainly in layout and finish.
Lot sizes on the flats are often generous enough at the rear for a detached ADU or a substantial addition, which is not true everywhere in the East Bay.
Hill-side considerations
Above the avenue the streets narrow and the lots slope. Foundation work becomes more involved, drainage matters, and getting a concrete truck or a crane to the site takes more planning.
The views are worth designing around. We have done a number of additions and renovations here where relocating a single window or raising a ceiling changed the whole house — worth discussing at design stage rather than discovering afterwards.
El Cerrito services
What We Build in El Cerrito
Every service below is delivered under CSLB licence #959458, with permits pulled and inspections scheduled by us.
Kitchen Remodeling in El Cerrito
Custom cabinetry, counters, islands and full layout changes, including moving plumbing and electrical where the layout calls for it.
Frequently, yes. Lots on the flats often have usable rear yards with reasonable access, which keeps trenching and site costs down compared with tighter lots elsewhere in the East Bay.
Usually. Much of the wall dividing these plans is non-structural, and where a wall is carrying load an engineered beam handles it. We confirm which is which before quoting.