
A second unit on your lot, permitted properly.
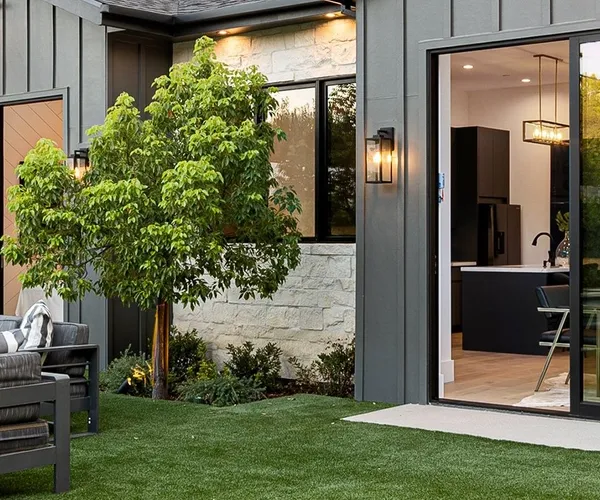
California changed its ADU laws substantially over the last several years, and the practical result is that building a second unit on a single-family lot went from nearly impossible to genuinely achievable in most of the cities we serve. We have built a steady stream of them since.
An ADU is still a house, though. It needs a foundation, a full set of systems, its own utilities and its own address, and it goes through plan check like any other building. Anyone quoting you an ADU as though it were a large shed has not built one.
Which type is right depends far more on your lot and your sewer lateral than on preference.
ADU cost is dominated by three things: size, whether utilities have to be trenched a long way, and site access for equipment. Finishes matter far less. These are typical East Bay and North Bay ranges for planning.
| Project scope | What it covers | Typical range |
|---|---|---|
| Junior ADU (JADU) | Up to 500 sq ft carved from the existing house, kitchenette, often shared bath. | $90,000 – $160,000 |
| Garage conversion ADU | Existing structure converted, kitchen and bath added, separate entrance. | $120,000 – $220,000 |
| Attached ADU | New construction sharing a wall with the house. Shorter utility runs. | $200,000 – $350,000 |
| Detached new-build ADU | Standalone unit, own foundation and systems. Per sq ft: $400–$600. | $250,000 – $500,000 + |
Market ranges for planning, not a quote. Your estimate depends on scope, materials and site conditions. Get a written line-item estimate.
The build cost of an ADU is reasonably predictable. What varies enormously — and what separates a realistic estimate from a lowball one — is everything around it.
Utility trenching. Water, sewer, gas and electrical have to reach the unit. If your detached ADU is eighty feet from the house across a mature garden with a concrete driveway in between, that trench is a real line item.
The sewer lateral. Waste has to run to the main lateral at the correct slope. On a flat lot with the ADU downhill of the stack, easy. On a lot that falls the wrong way, you may need a pump system.
Electrical service. A second dwelling often pushes the property past what the existing service can carry, which means a service upgrade and coordination with the utility — that has its own calendar, independent of your builder.
Site access. A detached ADU behind a house with a narrow side yard means material gets carried, not driven, and sometimes craned. It is not a small difference.
We check all four before we give you a number, which is why our estimate takes a site visit rather than a phone call.
| Project scope | What it covers | Typical range |
|---|---|---|
| Junior ADU (JADU) | Up to 500 sq ft carved from the existing house, kitchenette, often shared bath. | $90,000 – $160,000 |
| Garage conversion ADU | Existing structure converted, kitchen and bath added, separate entrance. | $120,000 – $220,000 |
| Attached ADU | New construction sharing a wall with the house. Shorter utility runs. | $200,000 – $350,000 |
| Detached new-build ADU | Standalone unit, own foundation and systems. Per sq ft: $400–$600. | $250,000 – $500,000 + |
Market ranges for planning, not a quote. Your estimate depends on scope, materials and site conditions. Get a written line-item estimate.
State law sets a framework, and cities apply it locally. In broad strokes: measured site plan and design, then structural and Title 24, then submittal, then plan check corrections, then issue. California law caps how long an agency may take to act on a complete ADU application, which has genuinely improved timelines — but plan-check corrections still take as long as they take.
Requirements you should expect to encounter: setbacks from the rear and side property lines, height limits that depend on whether the unit is detached and how close it sits to the boundary, separate address assignment, and solar requirements for new construction in many cases. Fire sprinklers may be required depending on whether the main house has them.
We handle the submittal and the corrections. What we will not do is promise you a timeline the city has not given us.
| Phase | Typical duration |
|---|---|
| Feasibility, survey and design | 6 – 12 weeks |
| Engineering and Title 24 | 3 – 6 weeks |
| Permit submittal and plan check | 2 – 5 months |
| Site work, utilities and foundation | 4 – 8 weeks |
| Framing, roof and weatherproofing | 4 – 6 weeks |
| Rough-in, insulation, drywall, finishes | 8 – 14 weeks |
| Typical time on site | 5 – 8 months |
That depends on why you are building it, and the honest answer differs.
For rental income, the arithmetic is straightforward: build cost against realistic local rent for the unit size, minus vacancy, maintenance and the tax treatment your accountant will explain better than we can. In most of the cities we serve the payback period is long but the asset is real, and the unit continues to exist after it has paid for itself.
For housing family — an ageing parent, an adult child, a carer — the calculation is different and usually more favourable, because the alternative is an assisted-living cost or a second mortgage somewhere else.
For resale value, an ADU generally adds value, but not always the full build cost, and appraisal practice varies. We would not build one purely as a flip.
Flat, generous lots in Concord, Pleasant Hill, Antioch and parts of Hayward are the easiest ADU sites we work on — room to place the unit, straightforward access, short utility runs. Those are the projects that come in closest to estimate.
Berkeley and El Cerrito lots are typically narrower and deeper, with mature planting and tight side yards, which raises access cost and often pushes the design taller rather than wider. Hillside parcels in the Oakland Hills and San Rafael need geotechnical input and engineered drainage, and in the hills wildfire-resistant construction requirements apply to the exterior assembly.
We take ADU construction projects across the East Bay and North Bay. Pick your city for what we see locally:
ADU Construction in Berkeley · ADU Construction in Oakland Hills · ADU Construction in El Cerrito · ADU Construction in Hercules · ADU Construction in Concord · ADU Construction in Pleasant Hill · ADU Construction in Antioch · ADU Construction in Benicia · ADU Construction in Hayward · ADU Construction in San Rafael
A detached new-build ADU generally runs $400–$600 per square foot in this market, putting a 600 sq ft unit somewhere between $250,000 and $360,000. Garage conversion ADUs are considerably cheaper, typically $120,000–$220,000, because the shell already exists.
Realistically nine months to a year and a half from first call to final inspection: roughly two to four months for design and engineering, two to five months in plan check, and five to eight months on site.
In California, ADUs can generally be rented long-term. Short-term rental rules are set by individual cities and vary a great deal, so confirm locally before you build a plan around that income.
Frequently not, particularly near transit, but it depends on your parcel and city. We confirm the requirement for your specific address during feasibility.
A JADU is up to 500 square feet created within the existing house — often a converted bedroom or a portion of the ground floor. It needs an exterior entrance and a kitchenette, and it can share a bathroom with the main house. It is the cheapest legal route to a second unit.
The ADU itself is typically assessed and added to your assessment; the existing house is generally not reassessed as a result. Your county assessor and your accountant are the right people to confirm the numbers for your situation.
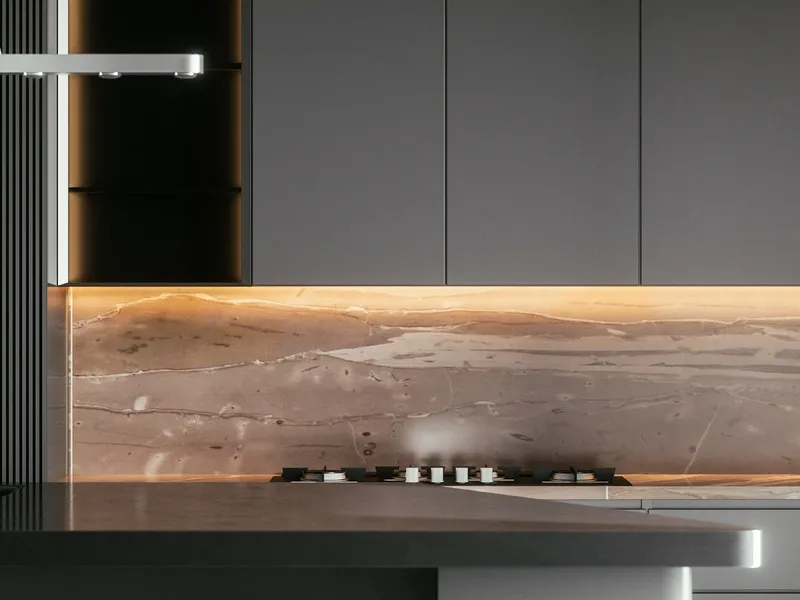
Custom cabinetry, counters, islands and full layout changes, including moving plumbing and electrical where the layout calls for it.
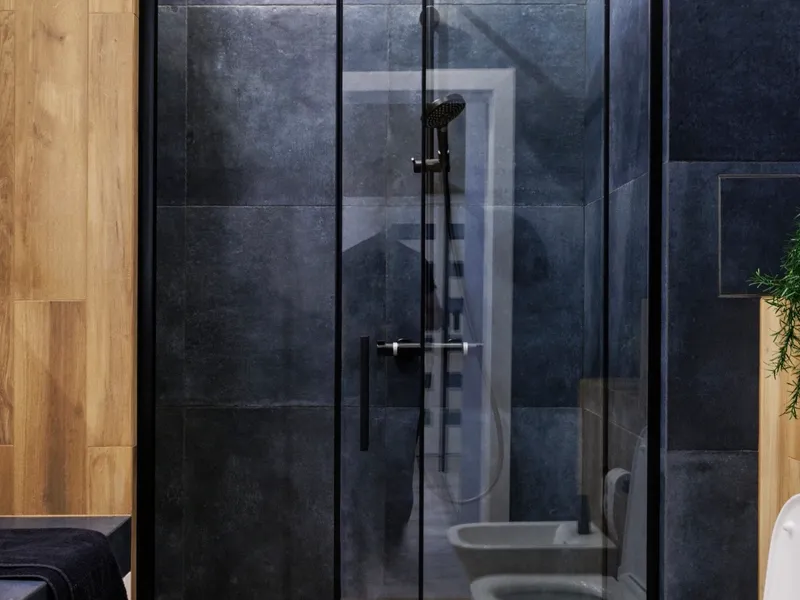
Tub-to-shower conversions, primary suites, guest baths and waterproofing done properly, not just prettily.
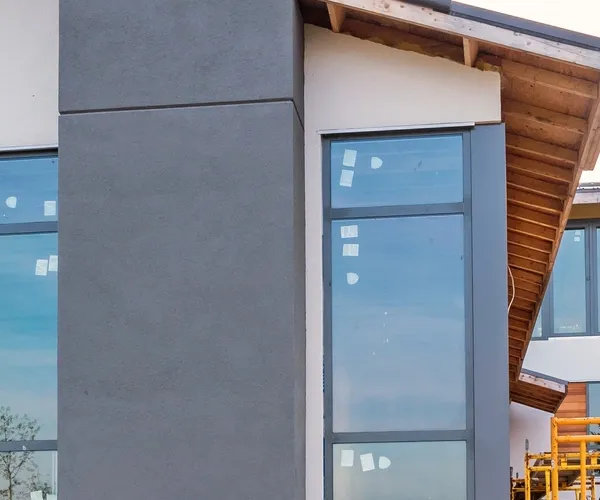
Room additions, second storeys and bump-outs — engineered and framed to match the existing house instead of looking bolted on.
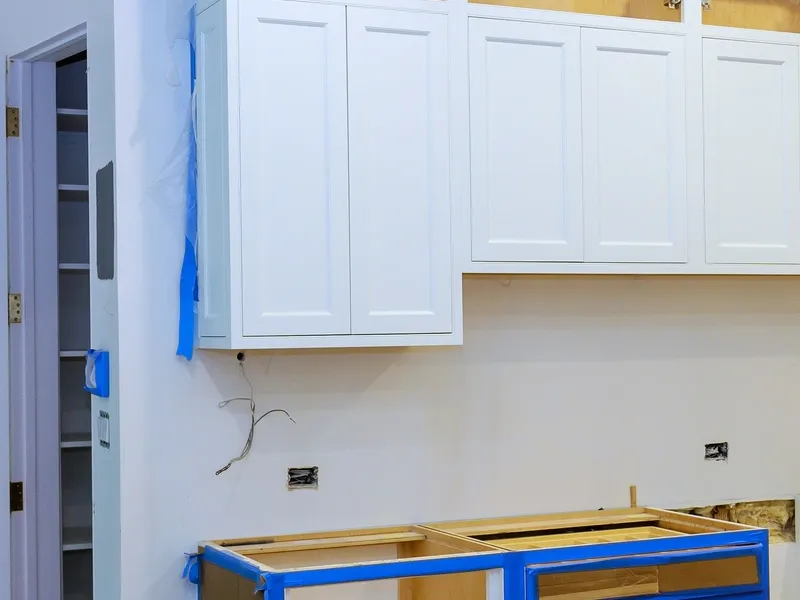
Turn an under-used garage into a legal bedroom, office, gym or income-producing studio — permitted, insulated and finished.
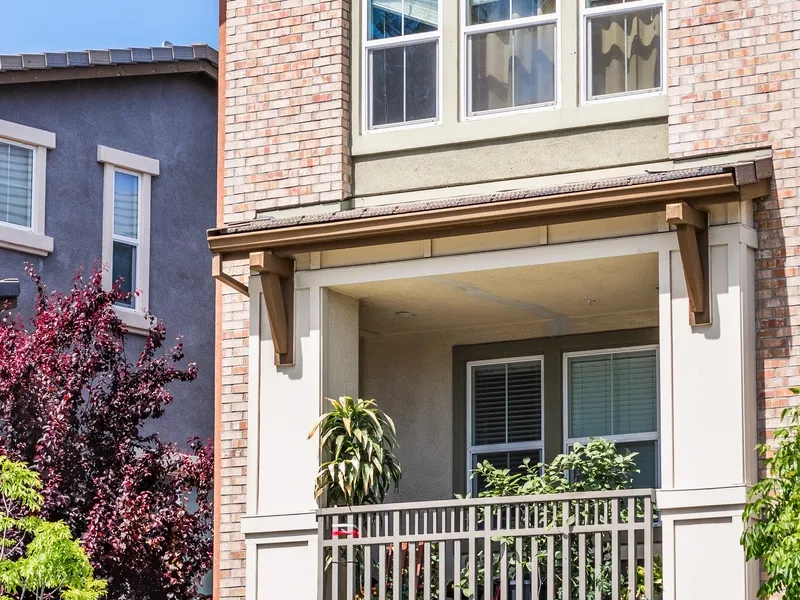
Full-house renovations — systems, structure and finishes handled under one contract and one schedule.
Send us the details and we will come out, measure and put a written line-item estimate in your hands.