
A patio can look perfect in a design photo and still become the least-used part of the house. Surfaces get too hot under the afternoon sun, a pergola shades the wrong side of the table, rainwater collects against the foundation, or the electrical and gas lines are added after the hardscape is already finished. In California and Arizona, those mistakes become more noticeable because heat, drought, coastal exposure, wildfire considerations, slope, and local building requirements all affect how an outdoor room performs.
The following backyard patio design ideas treat each concept as a complete regional project. Along with the visual direction, you'll find guidance on layout scale, shade, material selection, utilities, permitting checkpoints, budget context, and maintenance. NorCal Construction can help carry a patio concept through design coordination, material selection, permitting, and construction, with the final solution adapted to the property and municipality.
Start with one foundation rather than combining every attractive feature at once. Decide whether the project is led by the layout, shade structure, flooring, or indoor-outdoor connection. Then layer cooking, seating, lighting, fire, water, and planting features around that priority.
The best patio is designed around how your household uses the space and how your local climate behaves, not around an inspiration photo alone.
If you're still collecting visual direction, an AI backyard patio design tool can help organize early concepts before you discuss construction details with a professional.
1. Outdoor Kitchen and Dining Area
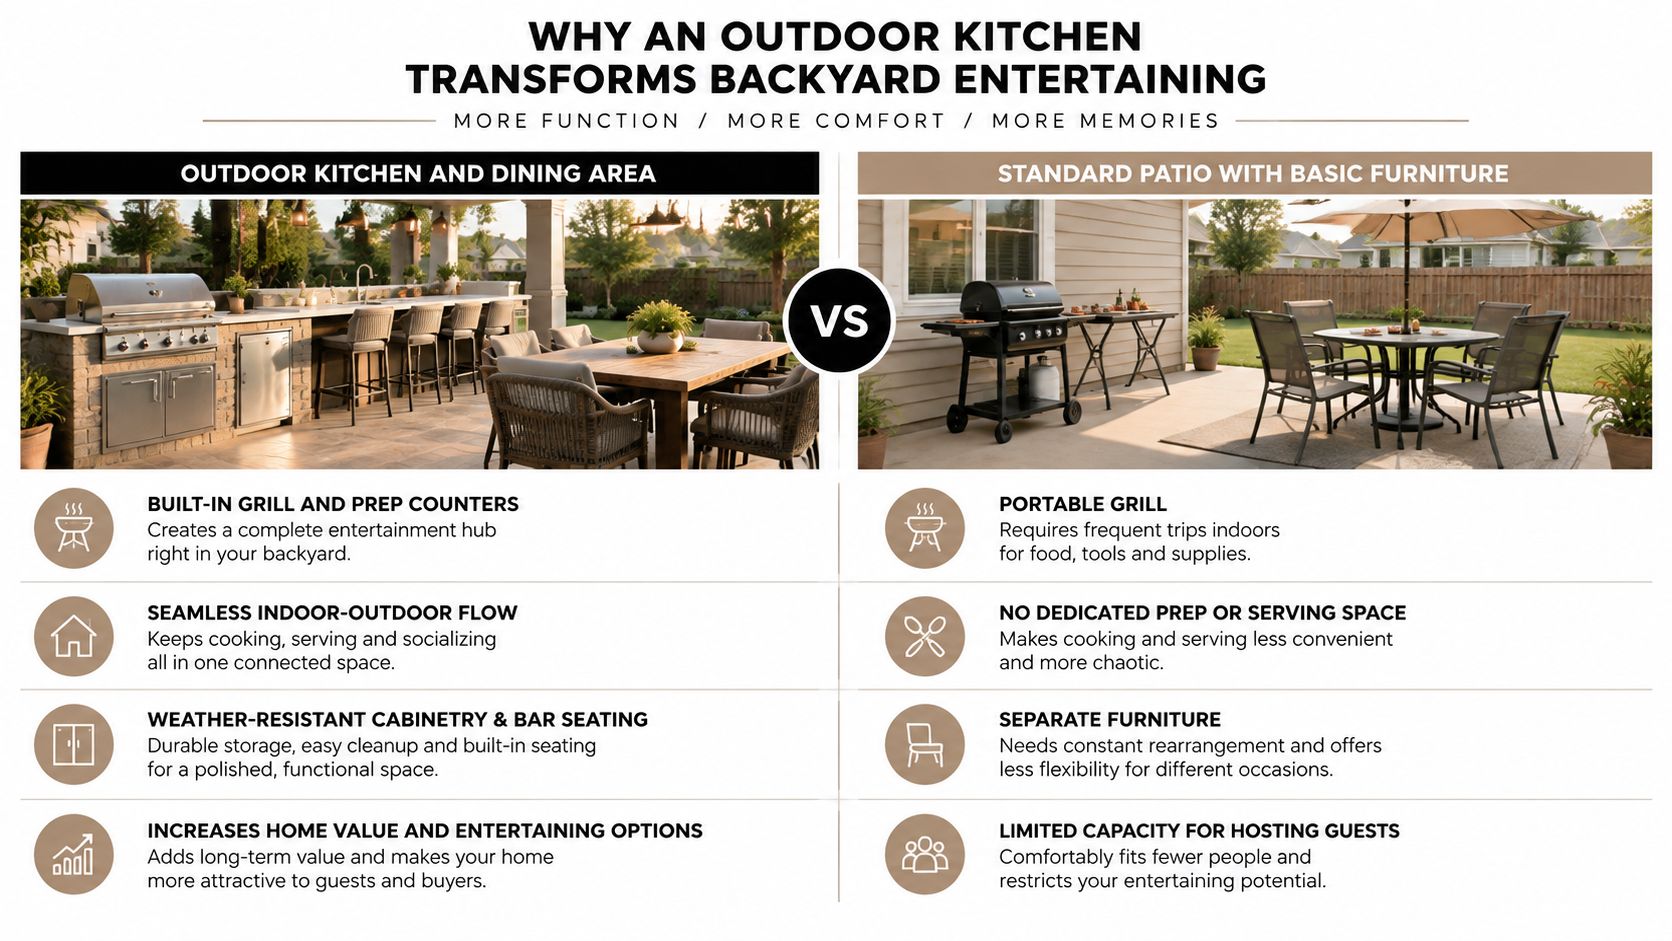
An outdoor kitchen works best when it's planned as a service zone, not as a grill placed beside a table. A built-in grill, heat-resistant countertop, storage, lighting, and nearby dining area can turn the patio into a practical entertaining hub, especially when the cook wants to remain part of the conversation.
In Phoenix and Scottsdale, place the cooking station where a pergola or deeper roof structure can block the harshest afternoon exposure. A ceiling fan can improve air movement beneath a covered structure, while a misting system may offer relief in very dry conditions, provided it's designed so nearby cushions, cabinetry, and electrical components aren't constantly damp. Coastal California projects need corrosion-resistant hardware and finishes that tolerate salt air.
Plan the utility spine first
Gas, electrical, water, drainage, and ventilation decisions should happen before the slab, pavers, or masonry are installed. Keep the outdoor kitchen reasonably close to the indoor kitchen when that reduces utility runs and makes carrying food easier, but don't force the patio against the house if smoke, glare, or traffic would create a problem.
Use outdoor-rated stainless steel, UV-resistant panels, and countertops selected for heat and stain resistance. Include enough landing space on both sides of the grill for trays and food preparation, then add enclosed storage for tools, linens, serving pieces, and fuel accessories.
A permit review may be needed for gas connections, electrical work, plumbing, structural covers, and masonry. Budget context should account for infrastructure, not just appliances. For comparison, homeowners researching indoor renovation pricing can review this guide to the average cost of a kitchen remodel, but an outdoor kitchen requires its own site-specific scope.
2. Pergola or Shade Structure Design
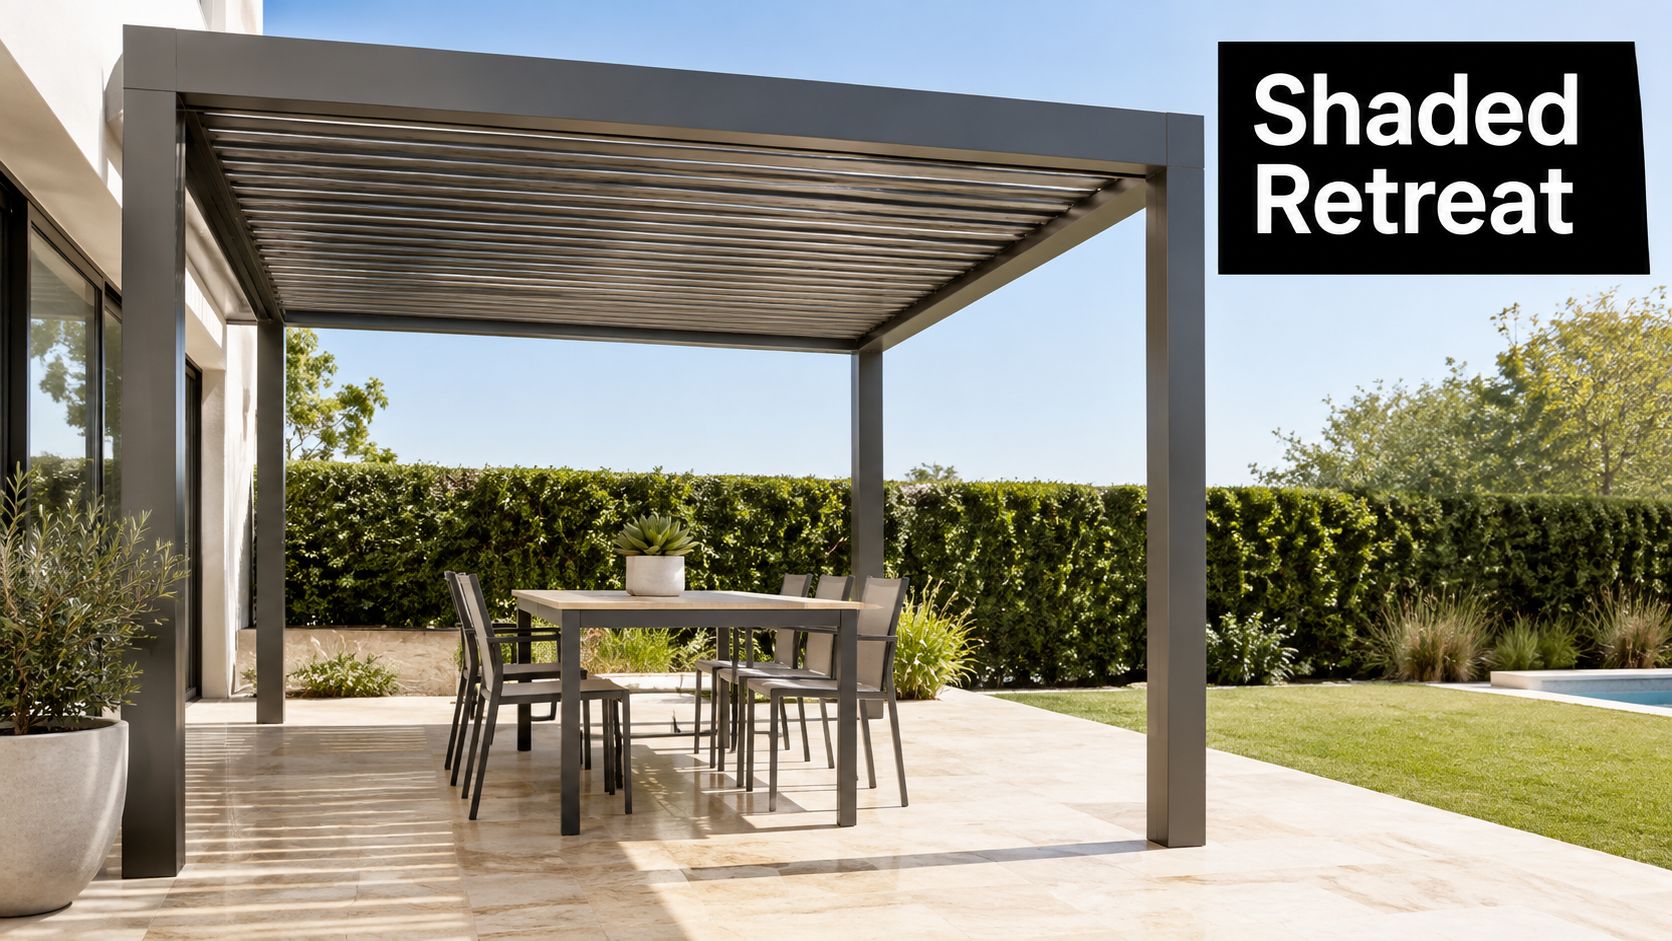
Shade is often the feature that determines whether a patio gets used in the afternoon. A pergola, shade sail, or louvered roof can define the outdoor room while preserving airflow, but the structure has to respond to the sun's path rather than just sit over the center of the patio.
A west-facing edge deserves particular attention in California and Arizona because late-day sun can reach beneath a shallow roof and make a dining table uncomfortable. Motorized louvers offer flexibility, while fixed slats provide a simpler appearance with fewer moving parts. Wood creates warmth in a wine country or coastal setting, but aluminum can reduce refinishing demands in a high-sun desert environment.
Match the structure to the property
A large louvered pergola may overwhelm a compact yard, while a small shade sail can look temporary beside a substantial home. Keep the structure proportional to the seating and circulation zones beneath it. If the patio includes an outdoor kitchen, coordinate the roof height, ventilation, lighting, and appliance clearances before construction begins.
Climbing plants can soften a timber structure, but drought-tolerant choices should fit the region and irrigation plan. Plants also add weight, maintenance, and seasonal shading, so don't treat them as a substitute for engineered solar control.
Practical rule: Design the footing, attachment points, and wind resistance before choosing the slat pattern or paint color.
Pergola footings, roof systems, electrical components, and property setbacks may trigger local review. In a sloped or windy location, structural engineering becomes more important than decorative detailing. For visual reference on custom timber solutions, explore these custom timber pergolas.
A motorized roof is convenient, but it adds controls, wiring, and future service considerations. A well-oriented fixed structure may deliver better value when the household uses the patio at predictable times and prefers straightforward maintenance.
3. Natural Stone or Composite Patio Flooring
Flooring sets the thermal, drainage, and maintenance character of the entire patio. Travertine, limestone, flagstone, porcelain pavers, and composite pavers can all work, but the right choice depends on sun exposure, pool use, soil movement, coastal air, and the visual relationship between the house and yard.
Light-colored travertine can feel more comfortable than dark paving in an Arizona courtyard, especially when the surface is properly installed and maintained. Filled and sealed surfaces are easier to clean than heavily textured stone, although sealers need periodic renewal and can change the appearance of the material. In coastal California, porcelain pavers and selected natural stones can offer a durable response to moisture and salt exposure.
Build the base before the pattern
A beautiful paver pattern won't correct poor grading or an unstable base. The installer should establish positive drainage away from structures, account for soil conditions, and coordinate edges with planting beds, walls, pool coping, and door thresholds. In areas with significant temperature changes, the assembly also needs room to move without forcing cracks or uneven joints.
For high-traffic patios, porcelain pavers can provide a low-maintenance surface with resistance to frost and staining, while natural stone suits homeowners who want variation and a premium character. Concrete remains useful when the design calls for custom curves, integrated steps, or tighter budget control, but repairs and color matching can be more visible.
Use slip-resistant finishes around pools and avoid polished surfaces where water may collect. A professional sealer should match the stone and climate, not just provide the darkest or glossiest finish. Maintenance includes sweeping, prompt stain removal, joint care, and resealing when the surface stops shedding water.
4. Fire Pit or Fireplace Feature
A fire feature gives the patio a clear gathering point, but its success depends on placement, fuel, clearance, and local rules. A raised gas fire bowl suits a contemporary San Diego courtyard, while a masonry fireplace may anchor a larger Phoenix or Scottsdale entertaining area. Northern California homeowners may prefer a rustic wood-burning setting, but smoke, embers, wind, and fire restrictions deserve serious attention.
Gas often provides cleaner operation and easier control than wood, especially where smoke would drift toward neighbors or covered seating. Propane offers flexibility when a natural-gas line isn't nearby, although tanks require discreet storage and access for replacement. Fire glass and decorative rock can reduce the routine mess associated with logs, but they don't remove the need for burner inspection and safe operation.
Keep the fire zone social and safe
Place seating where people can see the flame without blocking circulation. A surrounding seat wall can define the zone, but it shouldn't create a narrow path or trap children near the heat source. Position the feature with prevailing wind in mind, and keep furniture, roof materials, plantings, fences, and structures at appropriate clearances.
A metal screen or guard can add protection for households with children. Local fire codes may control fuel type, setbacks, spark protection, and operating conditions, particularly in fire-prone areas. Those questions should be answered before masonry or utility work begins.
The least successful fire pits are often placed as an afterthought in the middle of a walkway. Design the fire feature with the seating scale, lighting, shade structure, and emergency access in mind. A modest flame in the right location will get more use than a dramatic installation that makes people squeeze around it.
5. Water Features and Fountains
Water can add movement, sound, and a cooling impression to a patio, but it shouldn't become a high-maintenance ornament. A disappearing fountain, wall-mounted spillway, water bowl, or small recirculating basin can create a focal point without consuming the footprint or maintenance load of a conventional pond.
In Arizona, position the feature where it can catch an afternoon breeze if evaporative cooling is part of the design intention. That benefit remains limited by humidity, airflow, and the size of the feature, so don't treat a fountain as a replacement for shade. In California, a compact wall feature can soften a small patio, screen traffic noise, or add interest beside an outdoor dining area.
Control water use and service access
Pondless recirculating systems generally make it easier to contain water within a decorative assembly. Select pumps, filters, finishes, and controls rated for outdoor exposure, and provide a convenient way to reach the pump for cleaning or replacement. A hot, sunny basin can encourage algae, so the maintenance plan should include routine cleaning and appropriate water treatment.
Use GFCI-protected electrical connections and coordinate the outlet location with the hardscape and outdoor lighting. Avoid placing a splash-producing feature beside slippery walkways, outdoor kitchens, or electrical equipment. Desert-appropriate stone, porcelain, or sealed masonry can create a durable finish, but each material still needs cleaning suited to its surface.
A fountain that needs constant filling, scrubbing, and troubleshooting will eventually be switched off. Simpler disappearing features often work better for homeowners who want sound and visual movement without committing to a pond-care routine.
6. Integrated Seating and Built-In Benches
Built-in seating can make a patio feel intentional and can recover space that loose furniture would consume. A limestone seat wall around a fire pit, a concrete bench beneath a pergola, or a storage bench along a California coastal wall can define the room while keeping circulation clear.
The design should account for actual body comfort, not just the appearance of a continuous masonry line. Seat depth, back support, cushion thickness, shade, and drainage all affect whether people stay for a meal or move indoors after a few minutes.
Make permanent seating adaptable
Use removable, UV-resistant cushions so the masonry remains useful when textiles are stored. Storage benches need ventilated compartments and water-shedding lids, especially in coastal climates. In Arizona, choose finishes that won't become uncomfortably hot in direct sun, or place the seating where the pergola provides dependable coverage.
Leave enough space between seating pieces for people to enter and exit without stepping over knees. A table should be sized for the bench depth and nearby circulation, not selected independently from the architecture. If the seat wall doubles as a retaining wall or planter edge, separate soil, drainage, and waterproofing details may be necessary.
A built-in bench should make the patio easier to use, not force every activity into one permanent arrangement.
Masonry seating may require structural coordination where it bears against a slab, retaining wall, or raised planter. It can also be expensive to alter later, so confirm the household's preferred seating orientation before construction. Loose lounge chairs cost less to rearrange, while built-ins provide stronger space definition and a cleaner architectural finish.
7. Multi-Level Patio with Terraced Design
Terracing turns a slope into a sequence of outdoor rooms. California hillside properties, San Diego coastal lots, Northern California wine country homes, and some Scottsdale estates can benefit from separate platforms for dining, lounging, planting, and fire features instead of forcing every activity onto one flat plane.
The trade-off is complexity. Retaining walls, stairs, drainage, guard requirements, lighting, and soil movement all become part of the project. In California, seismic conditions and hillside review can influence the retaining-wall design, while Arizona sites may require careful handling of hard, compacted soil and intense runoff during storms.
Let circulation set the levels
Start with how people move from the house to each zone. Stairs should feel generous and visible, with handrails and lighting where required. At least one route should be evaluated for mobility access where the property and program make that possible, rather than treating accessibility as a final modification.
Keep the material palette consistent across the terraces. Repeating the same paver family, wall finish, or metal detail can connect separate elevations, while planting can provide shade and soften retaining structures. Drainage between levels is essential. Water that pools behind a wall or runs across a stair landing can damage finishes and create a safety issue.
An architect, civil professional, or structural engineer may be appropriate depending on slope and wall height. NorCal Construction's portfolio can help homeowners review examples of construction work before discussing a customized scope, but the final design still needs a property-specific assessment.
Terracing is rarely the lowest-cost path on a flat yard. On a sloped site, however, it can make difficult terrain usable and create clearer separation between activities. The value comes from solving circulation and drainage, not from adding elevation for visual drama alone.
8. Low-Maintenance Xeriscaping with Decorative Hardscape
A water-wise patio should feel planted and comfortable, not like a field of rocks surrounding a hot slab. California native plants, Arizona desert species, succulents, Mediterranean herbs, and drought-tolerant ornamental grasses can soften hardscape while reducing irrigation demands when they're matched to the site.
Use hydrozones to group plants with similar water needs. A plant that requires regular irrigation shouldn't share a drip zone with a desert species just because both look attractive in the nursery. Mature size matters too. Crowded planting raises pruning, pest, and replacement work, while properly spaced plants create a more natural composition as they grow.
Use hardscape as a climate tool
Permeable paving can help manage runoff where site conditions and local requirements support it. Mulch, gravel, and river rock each create a different visual and maintenance result. Wood mulch can support a softer garden character, while mineral mulch may suit an Arizona modern style, but both need edging and periodic replenishment.
Drip irrigation on a timer can deliver water more directly than broad spray, especially when installed in zones that can be adjusted as plants establish. Early-morning scheduling may reduce evaporation, but the right frequency depends on soil, exposure, season, and plant type. A local extension office or qualified landscaping professional can help identify regionally appropriate species.
The strongest xeriscape designs use shade trees, walls, pergolas, and planting to make the patio more comfortable. A decorative gravel field with no shade or seating may be low maintenance, but it won't create a useful outdoor room. Design the planting around the patio's daily use, then choose species that can handle the exposure.
9. Ambient and Accent Lighting Design
Good patio lighting doesn't make every surface equally bright. It creates a hierarchy. Overhead or architectural lighting establishes ambient visibility, task lighting supports cooking and serving, and accent lighting draws attention to trees, walls, water, steps, or textured paving.
A California wine country patio may benefit from taut string lights over a dining table, while a Phoenix property may need carefully shielded architectural LEDs that withstand heat and wind. San Diego entertaining spaces often suit warm bistro-style lighting, but brightness and glare should still be controlled so neighbors and seated guests aren't looking directly into the fixtures.
Layer light for different activities
Use dimmers or smart controls so the same patio can support food preparation, dinner, conversation, and late-evening circulation. Warm LED light can create a relaxed atmosphere, but task areas need enough clarity for safe knife and grill work. Step lights should reveal changes in level without producing glare at eye height.
Outdoor outlets and lighting circuits should be protected appropriately, with wiring concealed or secured against weather and movement. String lights need proper anchors rather than improvised attachments, particularly in exposed desert locations. Low-voltage systems can simplify installation, but transformers, access points, and future replacement should still be planned.
Dark-sky considerations matter in both urban and rural settings. Aim fixtures downward and shield them where possible. The best result lets homeowners see faces, steps, and food without washing the entire yard in harsh light.
10. Seamless Indoor-Outdoor Connection with Sliding Glass Doors
Large sliding glass doors or bifold systems can make a patio feel like an extension of the kitchen, dining room, or family room. The visual connection is powerful, but the transition has to work in daily life. Door swing, furniture placement, sill height, glare, heat gain, privacy, and weather protection all need to be resolved together.
In Arizona, low-E and other high-performance glazing can help manage intense solar exposure, but glass selection should be coordinated with the home's orientation, shading, HVAC strategy, and window-treatment plan. In California, coastal air, wind, and indoor-outdoor ventilation may influence frame finishes, seals, and operating hardware.
Coordinate both rooms as one plan
Align interior and exterior flooring where possible, while maintaining the drainage and waterproofing details required at the opening. A flush threshold can improve mobility and reduce a visual break, but it must be designed carefully so water doesn't enter the home. Automated shades can control privacy and heat when the doors are closed, especially on west-facing elevations.
The patio should support the interior rather than create a bottleneck. A kitchen door that opens directly toward the grill, dining chairs, or a narrow path will make the connection feel less fluid. Plan clear routes for carrying dishes, moving furniture, and reaching the outdoor kitchen without crossing the main seating area.
A major opening can affect structure, headers, waterproofing, flooring, finishes, and mechanical systems. For a whole-property scope that coordinates those trades, review NorCal Construction's whole-home renovation services. The correct solution may be a large slider, a bifold system, or a more modest opening with better shade and furniture planning.
Top 10 Backyard Patio Design Comparison
| Design Option | Implementation Complexity 🔄 | Resource Requirements ⚡ | Expected Outcomes 📊⭐ | Ideal Use Cases 💡 | Key Advantages ⭐ |
|---|---|---|---|---|---|
| Outdoor Kitchen and Dining Area | High 🔄, built-ins, gas/electrical work, permits | High ⚡, $5k–$25k+, utilities, seasonal maintenance | Increased entertaining capacity and home value 📊 ⭐⭐⭐⭐ | Entertainment-focused homeowners, frequent hosts | Seamless indoor-outdoor cooking, integrated seating, resale boost |
| Pergola or Shade Structure Design | Moderate 🔄, framing, optional motorized systems, possible permits | Moderate ⚡, $2k–$8k, material-dependent, periodic maintenance | Cooler patio and defined outdoor room 📊 ⭐⭐⭐ | Hot-climate homeowners needing shade | Defines outdoor space, partial sun control, aesthetic appeal |
| Natural Stone or Composite Patio Flooring | Moderate–High 🔄, professional install, grading/drainage | High ⚡, $8–$20+/sqft, sealing, pro labor | Durable, premium look and thermal benefits 📊 ⭐⭐⭐⭐ | Upscale, desert or coastal properties prioritizing longevity | Thermal management, long lifespan, low maintenance vs wood |
| Fire Pit or Fireplace Feature | Moderate–High 🔄, masonry/venting, safety inspections | Moderate ⚡, $3k–$15k+, fuel options, regular cleaning | Focal gathering spot; extends evening use 📊 ⭐⭐⭐ | Homes with cool evenings; entertainment-focused clients | Ambiance, social focal point, value add |
| Water Features and Fountains | Low–Moderate 🔄, plumbing/electrical, pump setup | Low–Moderate ⚡, $500–$3k, electricity/water, upkeep | Soothing ambiance and modest evaporative cooling 📊 ⭐⭐⭐ | Arizona properties seeking cooling and ambience | Evaporative cooling, soundscape, wildlife attraction |
| Integrated Seating and Built-in Benches | Moderate 🔄, custom design and installation | Moderate ⚡, $2k–$8k, cushions replacement, materials | Efficient use of space; defined seating zones 📊 ⭐⭐⭐ | Small patios, minimalist designs, entertaining layouts | Space-efficient, hidden storage, permanent low-clutter seating |
| Multi-Level Patio with Terraced Design | Very High 🔄, engineering, retaining walls, permits | Very High ⚡, $15k–$40k+, excavation, pro design | Maximizes usable space and visual sophistication 📊 ⭐⭐⭐⭐ | Sloped/terraced properties; design-focused homeowners | Distinct activity zones, improved drainage, strong visual impact |
| Low-Maintenance Xeriscaping with Decorative Hardscape | Low–Moderate 🔄, plant selection, irrigation planning | Moderate ⚡, initial soil/plant costs; lower ongoing water costs | Significant water savings and reduced upkeep 📊 ⭐⭐⭐ | Water-conscious AZ/CA homeowners, low-maintenance prefs | Water efficiency, native plant support, qualifies for rebates |
| Ambient and Accent Lighting Design | Moderate 🔄, wiring, layered lighting plan | Moderate ⚡, $1k–$5k, electricity, occasional replacements | Extended evening use, improved safety and mood 📊 ⭐⭐⭐⭐ | Evening entertainers, modern design enthusiasts | Enhances ambiance & safety, energy-efficient LED/smart options |
| Seamless Indoor-Outdoor Connection (Sliding/Bifold Doors) | High 🔄, structural modifications, permits | High ⚡, $4k–$12k+, high-performance glass, pro install | Perceived larger living area; more light and ventilation 📊 ⭐⭐⭐⭐ | Kitchen/living renovations, space-maximizing projects | Barrier-free flow, natural light increase, modern aesthetic |
Turn a Patio Concept Into a Buildable Plan
Ten attractive features don't automatically make one coherent patio. An outdoor kitchen, fire pit, fountain, pergola, terraced wall, and glass-door opening can compete for space, utilities, shade, and budget if they're selected independently. The more reliable approach is to identify the patio's main job and let every later decision support it.
Start with primary use. A household that eats outside most evenings needs a different layout from one that mainly hosts large weekend gatherings or wants a quiet morning retreat. Decide whether the anchor is dining, lounging, cooking, pool access, family play, entertaining, or a combination of two closely related activities.
Establish the physical limits
Measure the available footprint, including door swings, windows, property lines, fences, existing trees, pool equipment, utility easements, and side-yard access. Then map where the afternoon sun lands. A patio that looks shaded at midday may receive direct west sun when the family is ready for dinner.
Drainage deserves equal attention. Identify where roof water, yard runoff, and irrigation water travel during storms. On a sloped California property, retaining walls and terrace drainage may control the whole layout. In Arizona, intense rain can expose grading problems that stayed invisible during dry weather.
Choose the material palette after the site conditions are understood. Light-colored stone, porcelain pavers, sealed concrete, and composite systems each create different thermal, visual, and maintenance outcomes. For larger outdoor-living investments, the broader U.S. outdoor living structures market was estimated at USD 892.9 million in 2024 and is projected to reach USD 1.22 billion by 2030, with a 5.3% CAGR. The pergolas and patio segment held the largest revenue share, 63.6% in 2024, according to Grand View Research's U.S. outdoor living structures market report. That context reinforces the importance of designing the patio structure as the organizing element, not treating it as a decorative add-on.
Separate infrastructure from upgrades
Some decisions are difficult or expensive to revisit. Plan gas, electrical, plumbing, drainage, footings, structural attachments, door openings, and lighting conduits early. Furniture, cushions, planters, portable fire elements, and decorative accessories can usually come later.
This distinction also helps control the budget without pretending that every project has the same cost. A simple paver patio with movable shade is a different construction scope from a terraced outdoor room with retaining walls, an outdoor kitchen, gas fire feature, water element, and new glass doors. Ask for those phases to be identified clearly so essential infrastructure isn't sacrificed for cosmetic features.
A 2025 consumer study found that 85% of households reported having some type of outdoor space, while 77% said they don't spend as much time outside at home as they'd like. The same research found that 54% had little or no outdoor furnishings or needed to replace everything, as reported in ICFA's 2025 consumer research coverage. The practical lesson is straightforward. A patio doesn't become useful merely because the slab exists. Shade, furniture, circulation, comfort, and storage determine whether people use it.
Prepare for the consultation
Bring a realistic description of how the household uses the property and what currently prevents outdoor use. A professional should be able to discuss construction sequence, material performance, access, maintenance, and code questions rather than focusing only on appearance.
Useful questions include:
- Desired activities: Will the patio support dining, cooking, lounging, swimming, entertaining, work, or quiet time?
- Guest capacity: How many people should sit, circulate, eat, and reach the house without congestion?
- Shade needs: Which hours matter most, and does the west-facing side need fixed or adjustable protection?
- Utility access: Are gas, electrical, water, drainage, and lighting connections available where the design needs them?
- Budget range: Which elements are essential now, and which can be installed during a later phase?
- Maintenance tolerance: Will the household seal stone, clean a fountain, store cushions, prune plants, and service mechanical systems?
- Accessibility goals: Should the route be flush, step-free, well lit, or usable by people with limited mobility?
- Permitting questions: Could the project involve structural footings, retaining walls, fire features, gas, plumbing, electrical work, new doors, setbacks, or neighborhood review?
NorCal Construction can coordinate design, material selection, permitting, and construction for patios, pergolas, outdoor kitchens, and related outdoor installations across California and Arizona. The team's role is to help translate a preferred look into a buildable scope that responds to the property, local requirements, climate, and household priorities. You can begin that conversation through NorCal Construction.
Choose the layout and climate strategy first, then add the features that make the space feel personal.
NorCal Construction helps California and Arizona homeowners plan and build patios, pergolas, outdoor kitchens, decks, and connected remodeling work with support for design coordination, permitting, material selection, and construction management. Visit NorCal Construction to discuss your backyard patio goals and turn the strongest concept into a practical project plan.