
You expected a manageable update. The cabinets look tired, the counters are dated, and the lighting makes the room feel smaller than it is. Then a contractor mentions electrical work, cabinet filler panels, appliance dimensions, permits, and damaged drywall, and your “quick” kitchen refresh starts moving toward a serious remodel.
That's the trap with remodeling a small kitchen on a budget. The room may be compact, but cabinets, skilled labor, appliances, mobilization, inspections, and finish work still carry fixed costs. The reliable way to control the project isn't to chase the cheapest tile. It's to decide what stays, what changes, and what absolutely isn't worth moving.
Why Small Kitchens Still Cost More Than You Expect
A 90-square-foot kitchen in a 1962 Phoenix ranch can look like a simple $15,000 refresh. Open the walls, and the scope may change fast: outdated wiring, a sink that must move, failing cabinets, and an electrical panel that cannot support the planned appliances can push the practical total toward $32,000. The room stayed small. The decisions did not.
National guidance places a small kitchen refresh around $10,500 to $20,000. A professionally completed project with new cabinetry and licensed trades often reaches $20,000 to $45,000, according to national kitchen remodel cost guidance. Broader kitchen remodel figures commonly sit near $27,000 to $35,000, with many homeowners spending about $14,600 to $41,600. These ranges describe different scopes, so do not treat them as interchangeable bids. They do show why “small” does not automatically mean inexpensive.
Layout decisions set the price
Per-square-foot planning ranges commonly run from $75 to $250, depending on materials and layout changes. Applied only as a rough planning frame, that range produces the following comparison:
| Kitchen Size | Cosmetic Refresh | Pull-and-Replace | Layout-Change Remodel |
|---|---|---|---|
| 70 sq. ft. | $5,250–$17,500 | $10,500–$28,000 | $17,500–$42,000 |
| 120 sq. ft. | $9,000–$30,000 | $18,000–$48,000 | $30,000–$72,000 |
| 200 sq. ft. | $15,000–$50,000 | $30,000–$80,000 | $50,000–$120,000 |
These figures are not contractor bids. They apply a published planning range to different kitchen sizes. Actual totals depend on scope, finishes, labor, permits, and site conditions.
A 70-square-foot kitchen still needs a sink connection, appliance circuits, cabinet delivery, installation, countertop fabrication, protection for adjacent rooms, and contractor travel. A larger room spreads those fixed costs across more cabinets and surfaces. That is why reducing the footprint does not reduce the invoice proportionally.
In California and Arizona, layout changes can also introduce local permitting and inspection work. Moving a sink may require plumbing changes. Moving a range can trigger electrical or gas work, ventilation adjustments, cabinet redesign, and inspections. Altering a wall raises structural questions and can affect flooring, drywall, lighting, and permits. Price those consequences before demolition, not after the cabinets are already out.
Where small-kitchen budgets leak
Demolition is the first common leak. Water damage under a sink, a deteriorated subfloor, old plaster, or wiring that cannot carry the planned appliances can turn a surface refresh into repair work.
Relocation is the second. A single moved appliance can involve several trades, revised drawings, new connections, and inspection steps. Small rooms leave little spare space for absorbing those changes.
Partial reconfiguration creates the third leak. Keeping most of the kitchen while shifting one cabinet run, widening an opening, and moving one appliance combines many costs of a full remodel without the efficiency of a clean cosmetic plan.
Project manager's rule: Treat the existing footprint as an asset. Improve how the kitchen works inside its current boundaries before paying to move plumbing, gas, electrical, or walls.
Start with scope control. If the layout works, upgrade the surfaces people see and touch. If it fails, price the complete consequence before approving demolition. Small kitchens become expensive through layout decisions, not square footage alone.
Setting a Realistic Budget Before You Pick a Single Tile
Don't choose backsplash tile before you know whether the sink stays put. A tile decision is downstream from cabinet depth, countertop thickness, outlet placement, lighting, and appliance clearances. Start with a budget ritual that turns vague hopes into a written scope.
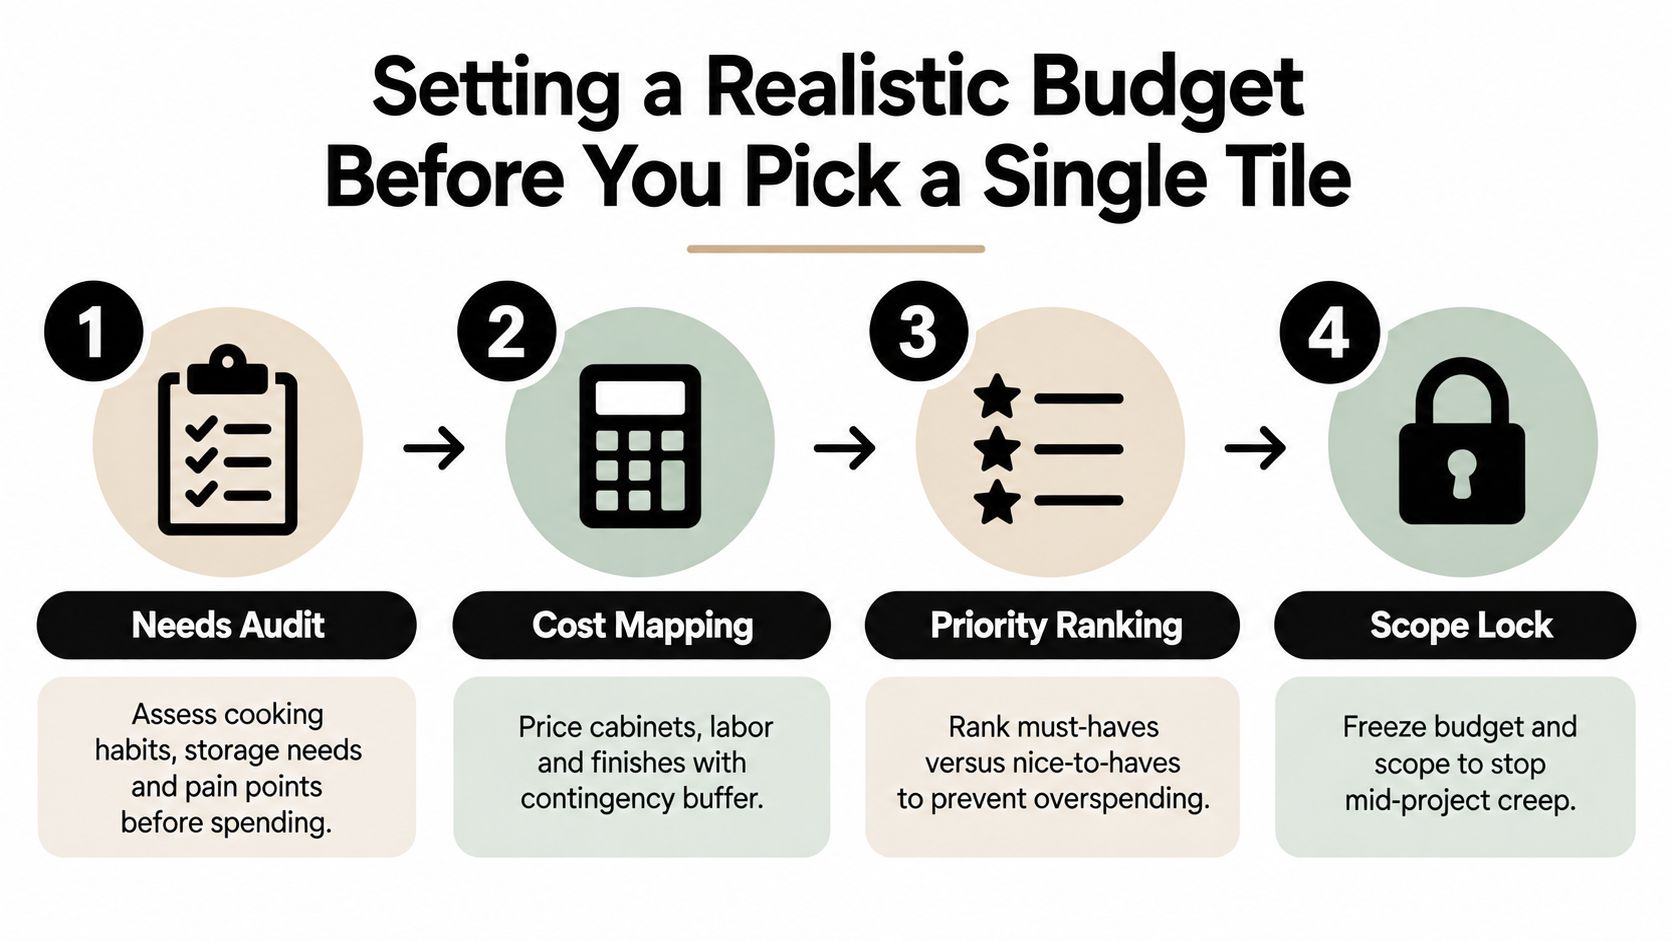
Begin with a needs audit
Write answers to these questions before you request bids:
- Cooking habits: Which appliances do you use every week, and which ones occupy valuable counter space?
- Storage pain: Are you short on drawers, pantry storage, prep space, or a practical place for waste and recycling?
- Appliance condition: Which appliances are failing, inefficient, or incompatible with the cabinet plan?
- Must-haves: What needs to work better for the household?
- Nice-to-haves: Which upgrades would be pleasant but can disappear if the number rises?
- Resale intent: Are you improving daily function, preparing to sell, or doing both?
Use three columns titled must keep, must improve, and could wait. If “move the sink” lands in the last column, don't let a design conversation promote it into the first.
Map local costs, not just national averages
National benchmarks are useful for orientation, but California and Arizona bids reflect local labor, municipal review, site access, travel, and material availability. Compare itemized proposals from contractors who work in your city, and ask each one to identify permit fees, design charges, demolition, disposal, rough inspections, finish installation, and cleanup.
For an additional planning reference, review this average kitchen remodel cost guide for Northern California homeowners. It can help you recognize whether a proposal is missing major categories, but it shouldn't replace a site-specific estimate.
Cabinet work deserves its own measurement exercise. If you're painting or refacing existing doors, a dedicated cabinet painting estimation resource can help you organize cabinet quantities and finish assumptions before a contractor prices the work.
Protect the number with contingency
Older homes in Los Angeles, San Diego, Phoenix, and Tucson can hide problems behind cabinets and walls. Set aside a contingency for subfloor damage, outdated wiring, deteriorated plumbing, and hazardous materials that may require specialized evaluation or removal.
Keep the contingency separate from the working budget. If your working budget is consumed by selected finishes, you don't have protection when demolition uncovers a problem. Your written budget should show:
- Working scope, the work you've approved.
- Material allowances, for items you haven't selected.
- Labor and trade costs, including installation and required inspections.
- Contingency reserve, untouched unless an actual condition justifies it.
The current national planning ranges support this disciplined approach. Cosmetic small-kitchen remodels commonly fall around $8,000 to $15,000, while pull-and-replace work commonly reaches $14,000 to $28,000, according to small kitchen remodeling cost benchmarks. The budget lever is scope. Preserve the layout, and you retain options. Move utilities, and your options narrow quickly.
Choosing the Right Scope for Your Wallet
The budget is controlled by scope before it is controlled by tile, paint, or hardware. Three scopes cover most small-kitchen remodels, and each one carries a different level of demolition, trade work, and permitting exposure. Choose the scope before demolition begins, then price every decision against it.
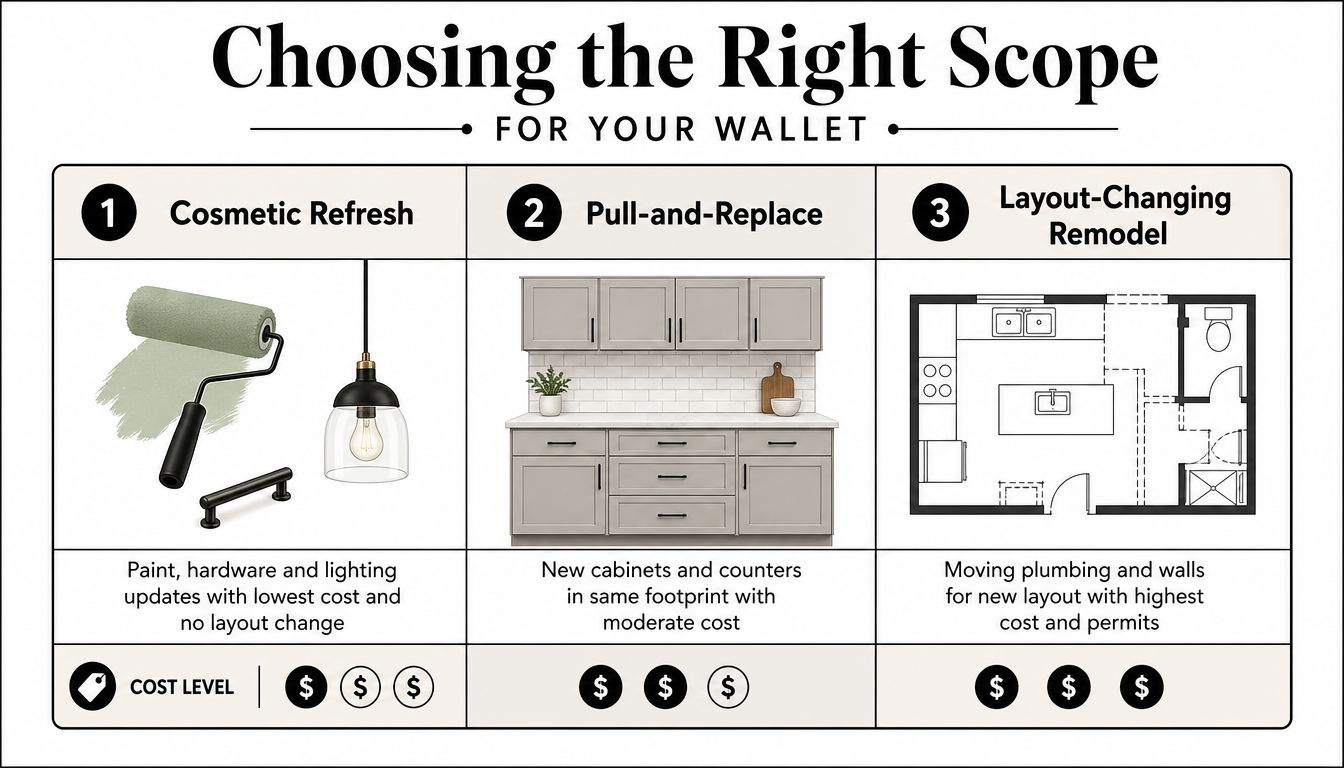
Cosmetic refresh
A cosmetic refresh leaves the cabinet boxes, appliance positions, plumbing locations, walls, and electrical layout substantially intact. Typical work includes cabinet painting or door replacement, new hardware, paint, lighting, backsplash, faucets, and a targeted appliance replacement.
A disciplined project can stay under $10,000 when the existing layout and cabinet structure are sound. That fits within the national cosmetic range of $8,000 to $15,000 reported in this small kitchen remodeling cost guide.
This scope suits a kitchen that works acceptably but looks worn. It also limits construction time and reduces exposure to permit and inspection delays. In California and Arizona, that matters when the work stays outside walls and does not alter regulated systems.
Pull-and-replace
Pull-and-replace removes cabinets and counters, then installs new products in the same footprint. Plumbing, major electrical locations, walls, and appliance positions remain largely where they are.
National planning ranges place these projects around $14,000 to $28,000, with budget-finish versions around $9,000 to $17,500. California and Arizona bids can rise when access is difficult, finish expectations increase, or licensed trades must handle electrical, gas, or plumbing work.
This is usually the strongest choice when cabinet boxes are damaged, storage performs poorly, and the existing layout already works. Keeping the sink, range, and refrigerator in place protects the budget. Confirm local permit requirements before ordering, because replacing cabinets can expose wiring, plumbing, or wall conditions that require correction.
Layout-changing remodel
A layout-changing remodel moves plumbing, gas, electrical service, walls, windows, or cabinet footprints. It can solve a genuine workflow failure, but it also adds design coordination, possible engineering, permits, rough inspections, and repairs to finished surfaces.
A project in the $30,000 to $60,000 range is a planning category for substantial change, not a guaranteed market price. Reserve this scope for a household problem that cabinets and storage cannot solve. Dated color or limited drawer space rarely justifies moving walls or utilities.
Use this checklist before approving the larger scope:
- Cabinet condition: Can the existing boxes be repaired, painted, or refaced?
- Appliance age: Do replacements fit the current openings?
- Traffic flow: Is there a serious bottleneck, or is poor storage creating the crowding?
- Utility location: Would moving water, gas, or power solve a specific daily problem?
- Resale plans: Will the change improve broad usability, or mainly satisfy a personal preference?
- Daily function: Can drawers, pantry storage, and lighting address the complaint without reconstruction?
Resale changes the calculation, but expensive work does not automatically create better value. A cost-versus-value remodeling analysis reports that a mid-range major kitchen remodel averages $82,793 with about $42,130 in resale value, or roughly 51% ROI, while upscale major projects return about 36%. A minor remodel represents a different financial decision, with Houzz data cited at a median of $20,000 in the 2026 kitchen trends coverage.
In a hot California metro, clean finishes and dependable function usually matter more than dramatic reconfiguration. In a slower Arizona market, over-improving a tiny kitchen can be even harder to justify.
If broader property work is also under consideration, compare the kitchen against this whole-home renovation planning resource. A kitchen that consumes the entire improvement budget can force better-planned work elsewhere to wait.
A short video can help compare the practical differences between scopes:
Layout, Storage, and Material Choices That Stretch Every Inch
A small kitchen budget is decided by the layout before it is decided by tile or paint. Set the refrigerator, sink, range, and main prep surface first. Every finish choice should support that arrangement, not force a costly revision later.
For kitchens under 120 square feet, three layouts usually make sense:
- Galley: Efficient with two parallel runs and clear circulation. Opposing doors, handles, and appliance swings need careful coordination.
- L-shape: Separates cooking from through-traffic and creates a useful corner. Specify the corner cabinet carefully, or it will consume space without improving access.
- Single-wall: Keeps plumbing and electrical work more contained while preserving room for dining or passage. The limitation is a single continuous run where every appliance competes for position.
Appliance dimensions can change the entire plan. Replacing a 30-inch range with a 24-inch slide-in model, or choosing a counter-depth 33-inch refrigerator instead of a 36-inch model, can recover three to five linear feet of usable counter space. Treat those dimensions as planning benchmarks, not permission to order before measuring. Check door swings, handles, ventilation clearances, filler panels, and landing areas. A narrower appliance that blocks a drawer has created a new problem, not more workspace.
Build storage where the room wastes it
Storage should improve reach and reduce countertop clutter. Prioritize these locations:
- Full-height pantry cabinets use vertical volume better than scattered shallow shelves.
- Drawer stacks make pots, pans, and food easier to reach than base doors with one fixed shelf.
- Toe-kick drawers turn the lowest unused zone into storage for trays and flat items.
- Blind-corner pullouts give an awkward corner a defined purpose instead of leaving it as a dark void.
- Appliance garages hide small appliances, but they also use counter depth and can make a tight room feel closed in.
One well-planned pantry cabinet can outperform several decorative open shelves. Use open shelving for items you reach for often and can keep orderly. Choose closed storage when clutter is already a household problem.
Compare material value before choosing finishes
| Material | Installed Cost / Sq Ft | Expected Lifespan | Best Use in a Small Budget Remodel |
|---|---|---|---|
| Laminate countertop | $20–$50 | About 10–20 years with normal care | Cost-controlled refresh with many color options |
| Butcher-block countertop | $40–$80 | About 10–20 years with regular refinishing | Warm appearance when the owner accepts maintenance |
| Quartz countertop | $60–$120 | About 15–25 years with normal care | Durable focal surface when fabrication fits the budget |
| RTA cabinets | $100–$300 per linear foot installed | About 10–20 years, depending on construction and care | Pull-and-replace work with standard dimensions |
| Custom cabinets | $500–$1,200 per linear foot installed | About 20–30 years with proper care | Difficult walls, unusual storage, or exact-fit requirements |
| Porcelain tile | $15–$40 | About 20–50 years when properly installed | Floors or backsplashes needing hard-wearing surfaces |
| Natural stone | $40–$100 | About 20–50 years with sealing and care | Selective accent use when maintenance is acceptable |
| Stainless panels | $25–$75 | About 15–25 years with normal care | Focused backsplash protection behind cooking areas |
Use these figures for early planning, not as a contractor quote. Product grade, fabrication, delivery, local labor, and installation conditions can move the final number substantially. The right question is whether the material earns its place on the surface that receives the most wear.
Cabinets usually get first priority because they determine storage, alignment, and much of the installation labor. Counters follow. Decorative tile can wait if the layout or storage plan still has weaknesses.
Paint can refresh existing cabinets, but preparation determines whether the finish holds up. Remove doors, degrease thoroughly, scuff the surfaces correctly, repair damage, prime where needed, and use a coating made for cabinetry. Review what paint finish for kitchen cabinets before choosing a sheen. A beautiful color applied over grease or poor adhesion will fail quickly.
Finish with layered lighting. Under-cabinet LED strips improve prep visibility, recessed retrofits handle general illumination, and one controlled pendant can add character without crowding the room. Lighting changes how the kitchen works and feels while leaving the footprint intact.
DIY Versus Hiring Pros in California and Arizona
DIY savings are real only when the work is within your skill, schedule, and legal limits. A homeowner can often handle paint, cabinet doors, hardware, simple backsplash tile, and some fixture swaps. That doesn't make every kitchen task a safe weekend project.
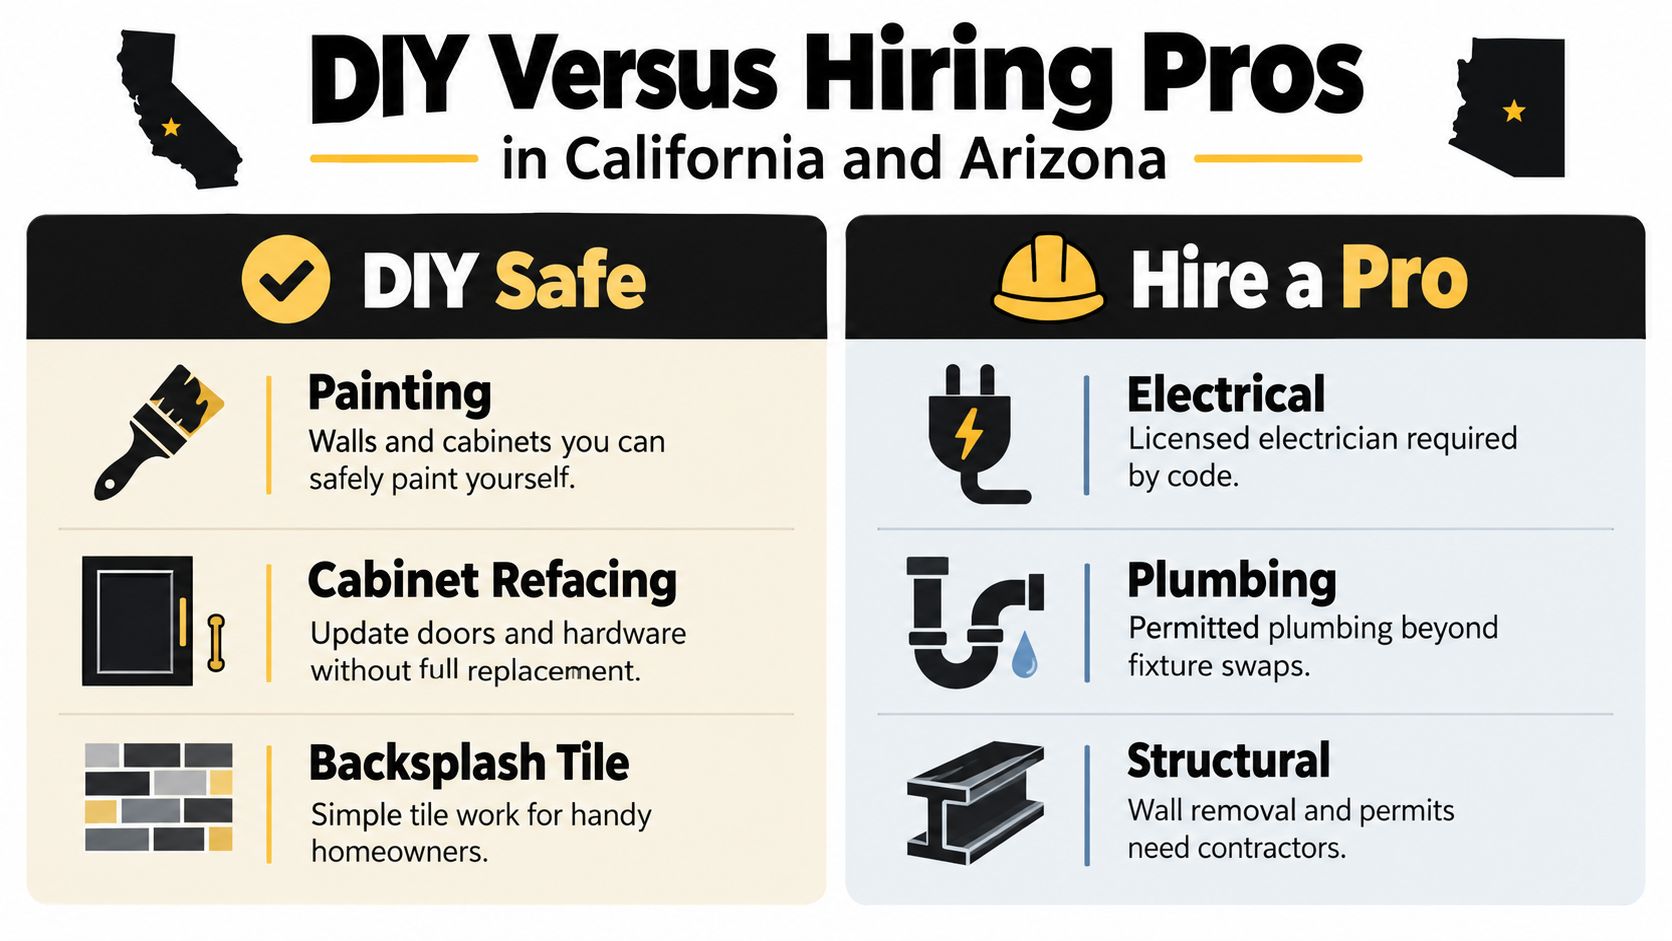
Keep manageable work on the homeowner side
Painting is a good candidate when you can remove doors, label hinges, degrease surfaces, sand correctly, control dust, and allow proper drying time. Cabinet refacing and hardware replacement also work well when the cabinet boxes are square and sound.
Backsplash tile is reasonable for a capable DIYer with a flat substrate, a simple layout, and patience around outlets and corners. A basic faucet swap may be manageable if the shutoffs work, connections are accessible, and no new supply or drain location is involved.
The savings disappear when a homeowner rushes prep or damages a finished surface. A crooked backsplash can cost more to correct than hiring tile installation in the first place.
Hire licensed trades for code-sensitive work
Electrical changes beyond replacing a fixture, gas-line work, structural wall removal, and modifications to load-bearing headers belong with qualified professionals. Plumbing relocation is not the same as replacing a faucet. It can involve venting, drainage, shutoffs, cabinet penetrations, inspections, and finish repairs.
California requires a CSLB-licensed contractor for projects over $500 in combined labor and materials, and Arizona's Registrar of Contractors uses the same $500 threshold, according to the project requirements supplied for this guide. Arizona projects commonly require permits for substantial electrical and plumbing changes. Local enforcement and permit rules still control, so verify requirements with the city or county before work begins.
Unpermitted work can create problems during insurance claims, refinancing, and resale. Opening a wall and discovering an unapproved electrical alteration can trigger correction, inspection, and retroactive permitting work.
Use this sorting matrix for every line item:
| Question | DIY signal | Hire-out signal |
|---|---|---|
| Skill | You've completed comparable work safely | You'd be learning on the finished kitchen |
| Time | You can protect the schedule | Delays would affect cabinet or countertop installation |
| Code risk | No new circuit, gas, drain, wall, or structural change | Work changes utilities or affects structure |
| Finish risk | Errors are easy to repair | Errors damage expensive cabinets, slabs, or tile |
| Resale impact | Cosmetic work with clear documentation | Alterations need permits, inspections, or licensed sign-off |
A hybrid plan often works best. Do the painting and hardware yourself, hire the electrician and plumber, and let the cabinet installer handle leveling, scribing, fillers, and alignment.
Permits, Timelines, and a Sample Budget You Can Use
Permits follow the layout, not the finish selections. Cosmetic work usually avoids the permitting path, while electrical reroutes, plumbing relocations, window alterations, and other layout changes generally require review in California cities such as Los Angeles, San Diego, and Sacramento, along with Arizona cities such as Phoenix, Tucson, and Scottsdale. Confirm the exact requirement with the local building department before demolition.
Plan review and inspection timing varies by jurisdiction and project complexity. The supplied planning benchmarks identify 4 to 8 weeks for Los Angeles over-the-counter plan check and 2 to 4 weeks for Phoenix ePlan review. Do not schedule demolition around a hoped-for approval date. Wait until the permit is issued.
Sequence the work instead of stacking trades
A workable sequence looks like this:
- Finalize the layout and appliance specifications.
- Complete design documents and engineering if required.
- Submit permits before demolition.
- Order cabinets, tile, counters, and other long-lead materials.
- Demolish after approvals and material coordination.
- Complete rough plumbing and electrical.
- Schedule rough inspections.
- Repair walls and floors.
- Install cabinets, counters, backsplash, lighting, and appliances.
- Complete final corrections and inspection.
Cabinet lead times can run 4 to 8 weeks, according to the planning notes for this project. Order only after dimensions, appliance specifications, and approved drawings agree. A cabinet order based on an old refrigerator measurement can force rework, delay the countertop template, and consume contingency funds.
Sample budget structure
The following examples are planning allocations, not market quotes. They show how the layout decision changes where the money goes.
| Line Item | $8K Cosmetic | $22K Pull-and-Replace | $40K Layout Change |
|---|---|---|---|
| Cabinets | $800 | $7,000 | $12,000 |
| Counters | $700 | $3,000 | $5,000 |
| Appliances | $1,500 | $3,500 | $5,000 |
| Labor | $4,000 | $6,500 | $12,000 |
| Contingency | $1,000 | $2,000 | $6,000 |
| Other finishes and permits | $0 | $0 | $0 |
| Planning total | $8,000 | $22,000 | $40,000 |
The “other finishes and permits” row shows zero because each sample already assigns the full amount to the listed categories. Do not treat that as a real proposal. A complete estimate should itemize paint, hardware, backsplash, lighting, disposal, design, permit fees, flooring, delivery, and cleanup.
Keep 15 to 20 percent reserved for surprises, as specified in the planning brief. Show that reserve on the contract and budget sheet. If it remains invisible, upgrades and small changes will absorb it before the work reaches inspection.
For a room-by-room planning habit, use this bathroom remodel checklist to track design, permits, materials, trades, inspections, and closeout documentation.
Pulling It All Together Without a Budget Blowout
A controlled kitchen remodel is a sequence of decisions, not a shopping trip. Lock the footprint first, then price the work that supports it, then select finishes that fit the remaining number.
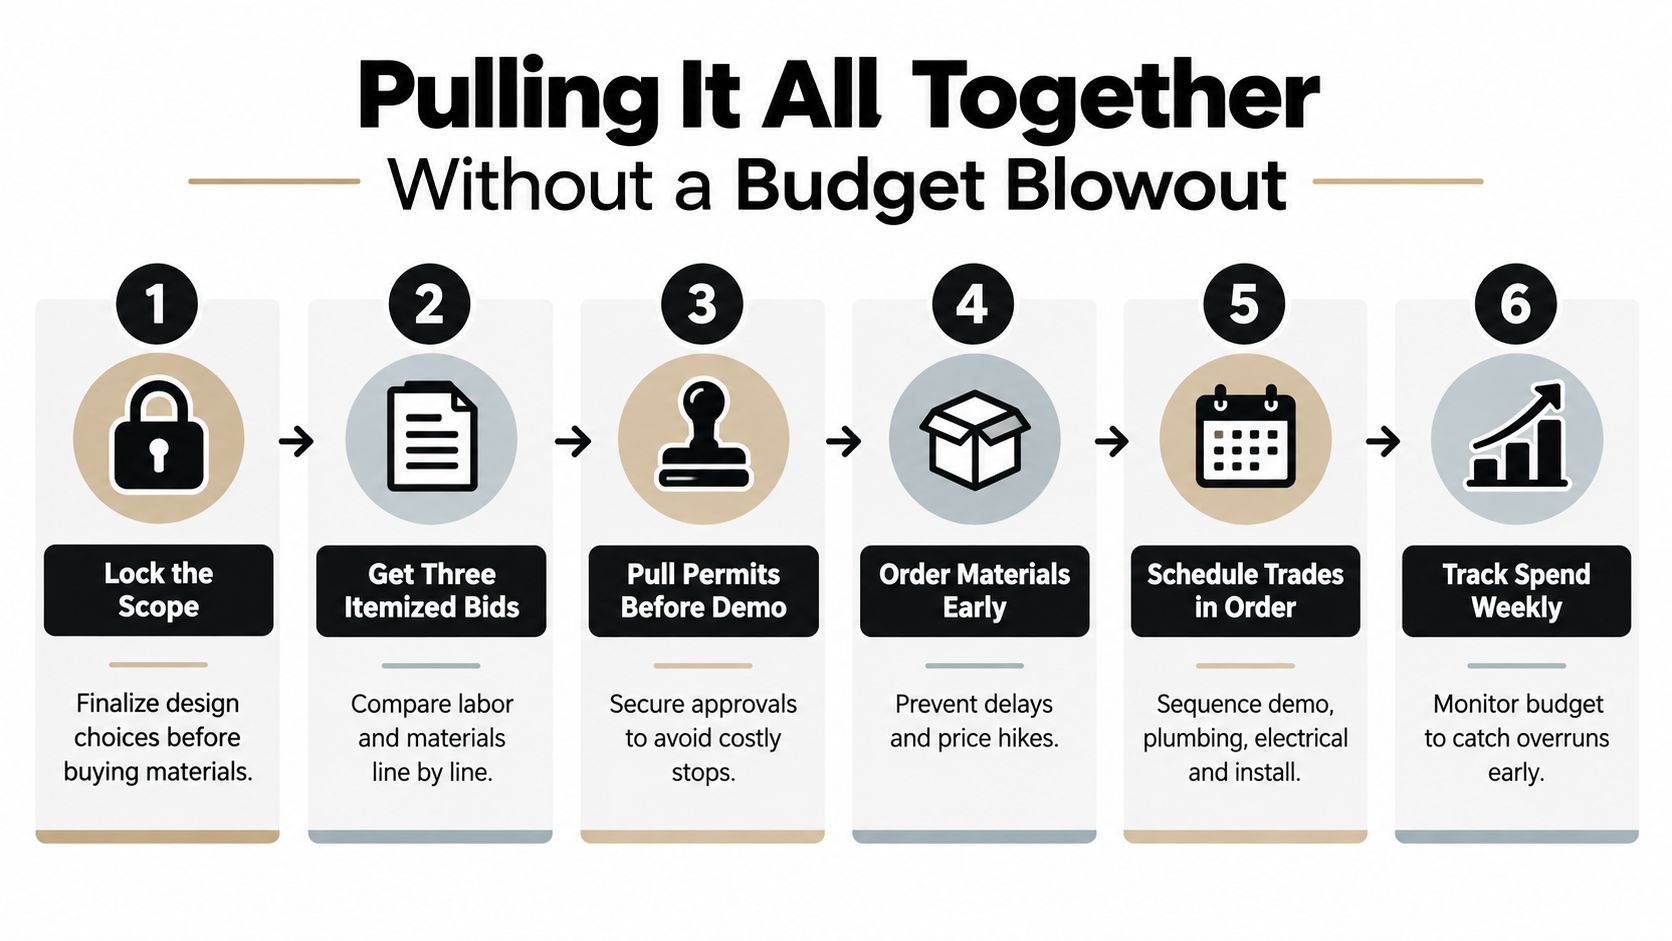
Bring this checklist to the first contractor meeting:
- Written scope: Identify what stays, what gets removed, and what changes.
- Three itemized bids: Compare cabinets, labor, permits, disposal, finish work, and allowances line by line.
- Permit responsibility: Confirm who pulls permits and whose name appears on the application.
- Material schedule: Order cabinets, slabs, tile, appliances, and lighting early enough to protect the sequence.
- Fixed-price contract: Define exclusions, change-order procedures, payment milestones, and cleanup.
- Allowance sheet: Sign off on every item that could rise because of product selection.
- Contingency reserve: Keep the emergency amount separate from the working budget.
- Weekly cost review: Track approved changes before they become installed work.
Three failures cause most budget blowouts. First, scope creep begins after demolition, when the exposed kitchen makes additional changes feel easy. Second, hidden electrical or plumbing conditions create change orders because the original bid didn't define assumptions. Third, late finish selections force rush ordering, substitutions, or schedule delays.
The disciplined approach: Spend first on function, then durability, then appearance. Don't reverse that order because a sample tile caught your eye.
NorCal Construction handles kitchen remodels, permitting, material selection, and construction management for homeowners across California and Arizona, which can be useful when a project combines design decisions with local code and trade coordination. Visit NorCal Construction to discuss a small-kitchen scope that protects the existing footprint where possible, prices layout changes transparently, and turns the plan into a managed build.