
You're staring at a bathroom that still works, but nothing about it feels easy. The shower is cramped, storage is improvised, the lighting is harsh, and the finishes belong to a different era. In California, you may also be weighing water-efficiency requirements, local permitting, wildfire or seismic considerations, and the realities of coastal moisture or desert heat. A bathroom remodel has to look good, but it also has to handle daily use, ventilation, maintenance, accessibility, and the building conditions behind the walls.
The most useful bathroom design trends for 2026 aren't just decorative styles. They combine comfort with practical planning, from spa-inspired wet zones and integrated lighting to water-conscious fixtures, durable surfaces, and future-ready layouts. The bathroom remodeling market remains a major global construction category. One industry estimate values it at USD 412.8 billion in 2025 and projects USD 615.61 billion by 2036, while another estimates USD 200.2 billion in 2025 and USD 315.9 billion by 2035. The different estimates use different methodologies, but both point to sustained investment in renovation, smart fixtures, and water-efficient systems. (Global bathroom remodeling market estimates)
Below are ten directions worth considering for a California or Arizona remodel. Each includes the practical trade-offs, coordination issues, and cost and complexity signals that matter before you commit to a finish or fixture.
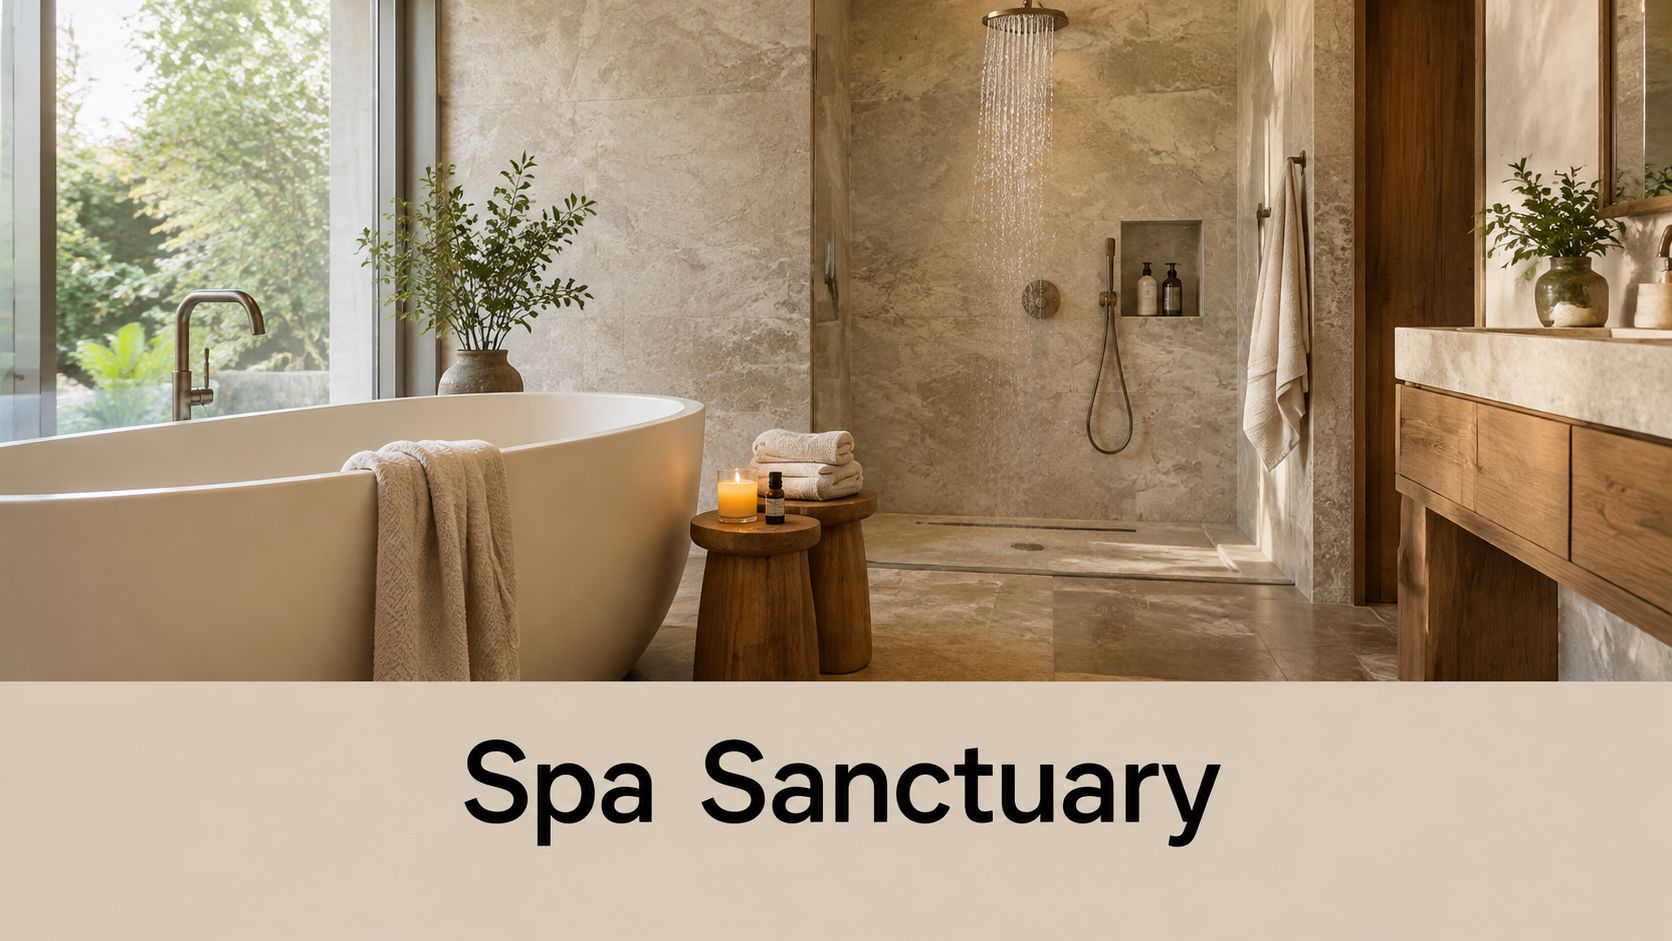
1. Spa-Like Wellness Bathrooms
The shower is often the first place to test whether a spa-style bathroom works in daily life. A generous walk-in shower, soaking tub, warm natural materials, heated floors, a heated towel rack, and dimmable lighting can create a comfortable retreat, provided the room can support the added plumbing, electrical, ventilation, and maintenance. Marin County homes may suit a calm stone palette with a steam shower. In Scottsdale, a resort-style wet zone can work well in a larger luxury home, but desert heat and water use still affect fixture selection and ventilation.
A 2025 Fixr study found that 73% of surveyed experts named spa-like design the top trend, 78% reported that homeowners prioritize a relaxing spa-like experience, and 45% identified walk-in showers as the most popular shower design trend. (2025 bathroom trends report)
Plan the wet zone before choosing finishes
A larger shower improves access and comfort, while increasing waterproofing, drainage, ventilation, and glass coordination. The floor needs a reliable slope, the waterproofing system must connect correctly at corners and penetrations, and the exhaust fan must move humid air effectively. Steam showers add further coordination: the enclosure, ceiling, generator location, vapor control, controls, and electrical work must be planned before installation.
Practical rule: Treat every spa feature as part of a system. A rainfall showerhead cannot compensate for poor ventilation, weak waterproofing, or an undersized drain.
Multiple shower functions can increase water demand, so specify efficient fixtures and confirm that pressure and drainage support the intended experience. Plan dedicated electrical capacity for heated floors, towel racks, lighting controls, and steam equipment. A remodeling contractor such as NorCal Construction's remodeling team can coordinate design, permitting, waterproofing, and installation instead of treating each feature as an isolated purchase.
Cost and complexity signal: A basic material refresh is relatively straightforward. A steam shower, heated floor, custom niche, upgraded ventilation, and tub relocation create a high-coordination remodel with more electrical and plumbing rough-in work. In California and Arizona, confirm local requirements before demolition, particularly when the project changes circuits, ventilation, plumbing locations, or structural framing.
2. Sustainable and Eco-Friendly Bathrooms
In a Berkeley remodel, recycled glass counters or reclaimed wood can add local character. In Tucson and Phoenix, water efficiency often deserves priority, while greywater may be feasible only after checking local rules, site conditions, routing, and maintenance needs. Sustainability should be set during specification, with efficient toilets, faucets, and shower fittings paired with durable surfaces and cabinetry that will not need frequent replacement.
Recent Houzz research reported that 87% of homeowners added sustainable features during bathroom renovations. It also found that 58% enlarged their primary bathroom shower, showing that resource efficiency and comfort can be planned together rather than treated as competing goals. (Houzz and bathroom sustainability findings)
Specify for the whole life of the room
A low-flow fixture provides limited value if it fails early or performs poorly for the household. Choose products with accessible replacement parts, clear service information, and finishes that tolerate regular cleaning. WaterSense-certified fixtures offer a useful starting point, but confirm pressure, spray performance, drain capacity, and daily use before finalizing the specification.
Use these practical checks:
- Choose efficient fixtures: Verify certification and performance before choosing the style.
- Use lower-impact materials: Recycled glass, reclaimed wood, and durable engineered surfaces can reduce reliance on newly sourced materials while adding texture.
- Investigate greywater carefully: Ask the local building department whether the system is permitted and what treatment, routing, inspections, and maintenance it requires.
- Protect indoor air quality: Specify low-VOC adhesives, coatings, sealants, and cabinetry finishes for the enclosed environment.
- Use daylight strategically: A window or skylight can reduce artificial lighting, but the design must address privacy, heat gain, moisture, and water intrusion.
Cost and complexity signal: Efficient fixtures usually add little construction complexity because they are selected during specification. Greywater systems, skylights, new windows, and custom reclaimed materials can require design coordination, permits, specialized installation, and added inspections. Arizona bathrooms need shading and ventilation strategies that limit heat gain while supporting water conservation. Coastal California projects need careful moisture control and hardware that resists corrosion. Confirm local permitting requirements before demolition, especially when plumbing, electrical work, windows, or structural framing will change.
3. Minimalist Modern Design
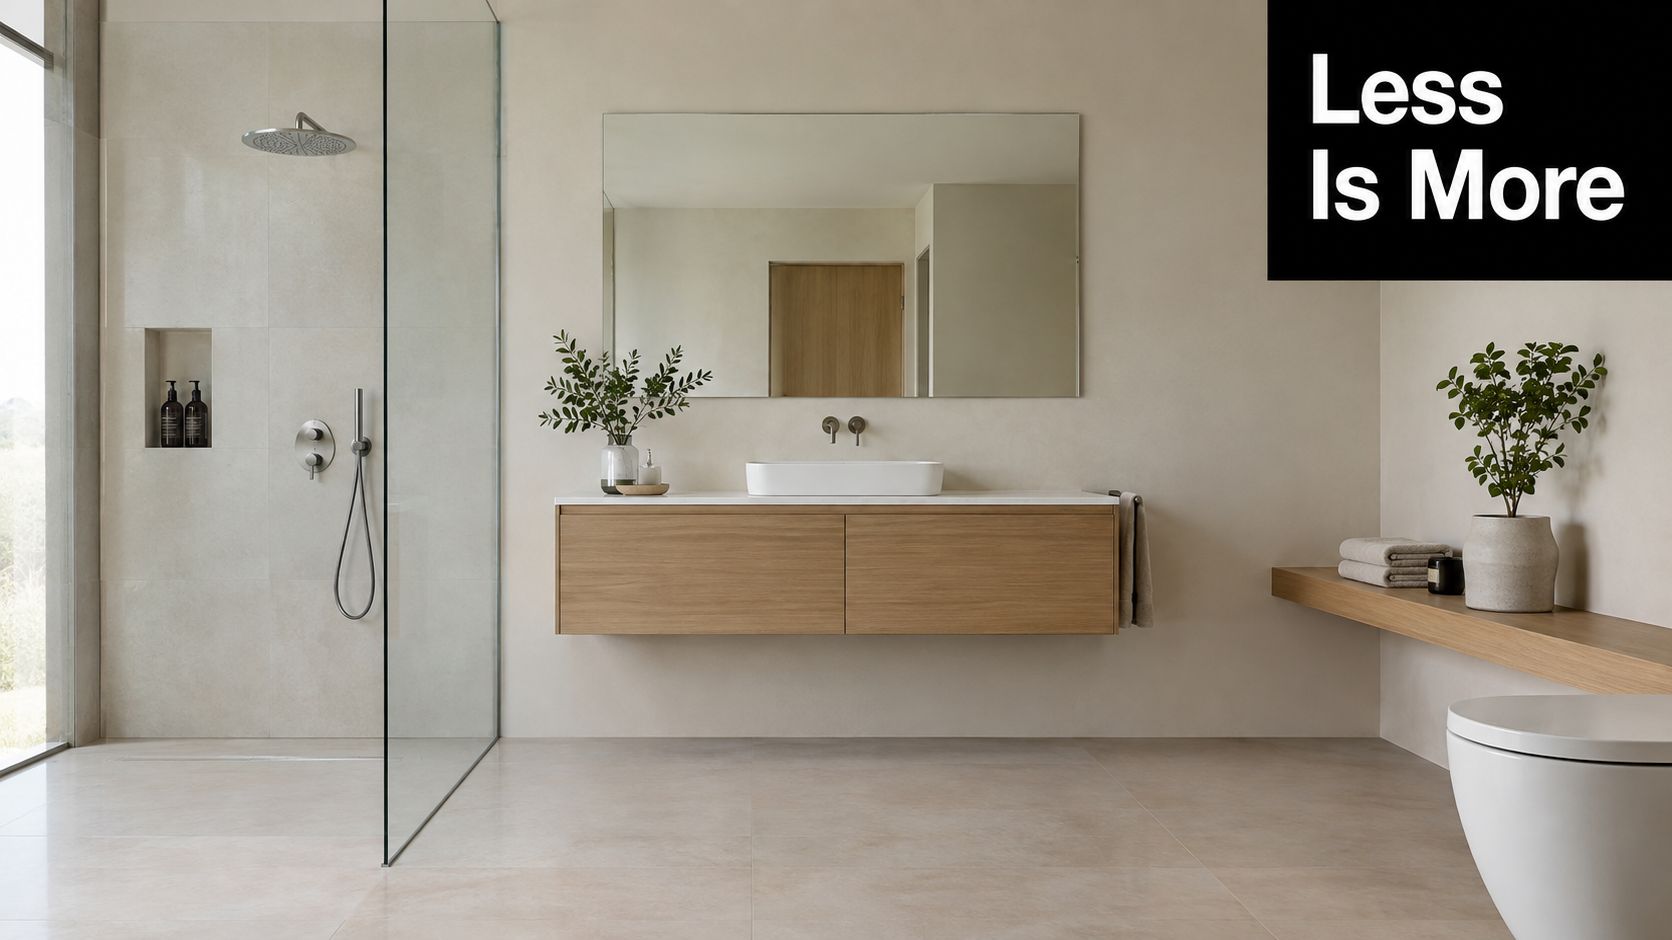
Minimalism gives a bathroom a clean visual field, but it doesn't mean removing everything useful. A wall-mounted vanity, concealed storage, floating toilet, large-format tile, and restrained color palette can make a room feel calmer and easier to clean. This approach suits contemporary San Francisco homes, neutral-toned Los Angeles remodels, and modern Phoenix properties where a simple material palette can complement strong architecture.
The risk is a bathroom that looks empty in a photograph but feels inconvenient at seven in the morning. Open shelves collect dust and moisture, a vanity without enough drawers pushes toiletries onto the counter, and a monochromatic room can feel flat if the lighting isn't layered.
Make restraint perform real work
Start with the daily routine. Decide where electrical appliances, medications, towels, cleaning supplies, and spare paper products will go before finalizing the vanity. A recessed medicine cabinet can preserve a clean wall, while deep drawers and a wall-hung cabinet keep less attractive items out of sight. Wall-mounted fixtures can free floor area, but they require accurate rough-in locations and sufficient wall depth or framing.
Use one deliberate contrast to keep the room from feeling clinical. A warm wood vanity, textured stone, a patterned floor, or a muted accent color can provide the visual anchor. In a Phoenix home, a warm oak tone may balance pale tile. In a San Francisco remodel, a charcoal fixture finish or handmade tile can add character without disrupting the restrained layout.
A minimalist bathroom succeeds when the clutter disappears because the storage works, not because the homeowner has fewer things.
Cost and complexity signal: Floating fixtures and concealed plumbing raise rough-in precision and access concerns. A wall-hung toilet may simplify floor cleaning, but the carrier and service access must be installed correctly. Custom recessed storage can also involve framing changes. The cleanest appearance often requires more planning behind the finished surfaces.
For examples of completed remodeling work and material combinations, review the NorCal Construction portfolio before choosing a style that may need specialized installation.
4. Natural Stone and Raw Materials
Natural stone brings weight, variation, and a direct connection to the surrounding environment. Napa Valley homes may use marble or limestone-inspired surfaces, Scottsdale bathrooms can draw from desert stone and slate, and coastal California interiors often pair river rock with weathered wood. In the Lake Tahoe region, textured stone and timber can reinforce the setting without turning the bathroom into a rustic theme room.
The material is beautiful because it varies, and that variation is also the main design responsibility. Porous marble in a constantly wet shower can stain or etch. Rough river rock can be uncomfortable underfoot and harder to clean. Wood can swell or deteriorate if it isn't specified and finished for a humid environment.
Match the surface to the exposure
Use dense, moisture-appropriate materials in direct wet areas, and reserve more sensitive stone for walls, vanities, or carefully protected surfaces. Honed or textured finishes can improve traction, but texture increases cleaning effort. A sample board should be viewed under the actual bathroom lighting because stone color and veining can change dramatically between a showroom and a windowless room.
Natural stone also needs a maintenance plan. Seal stone after installation according to the product and installer's instructions, then maintain it as required. Annual resealing may be appropriate for some applications, but it isn't a universal rule for every stone or finish. The contractor should identify the stone, its absorption characteristics, the sealer, and the cleaning products that won't damage the surface.
A useful combination is natural stone with complementary engineered materials. For example, a stone accent wall can sit beside a durable porcelain floor, while a wood vanity uses a moisture-resistant finish and a solid-surface countertop. That approach preserves the organic character while reducing maintenance in high-wear locations.
Cost and complexity signal: Slab selection, edge details, bookmatching, specialty cuts, structural support, sealing, and skilled installation can make natural stone a higher-complexity choice. In desert areas, confirm that the material and finish won't create an uncomfortable heat or glare response. In coastal regions, specify hardware and sealants with moisture and salt-air exposure in mind.
5. Statement Tile Work and Pattern Play
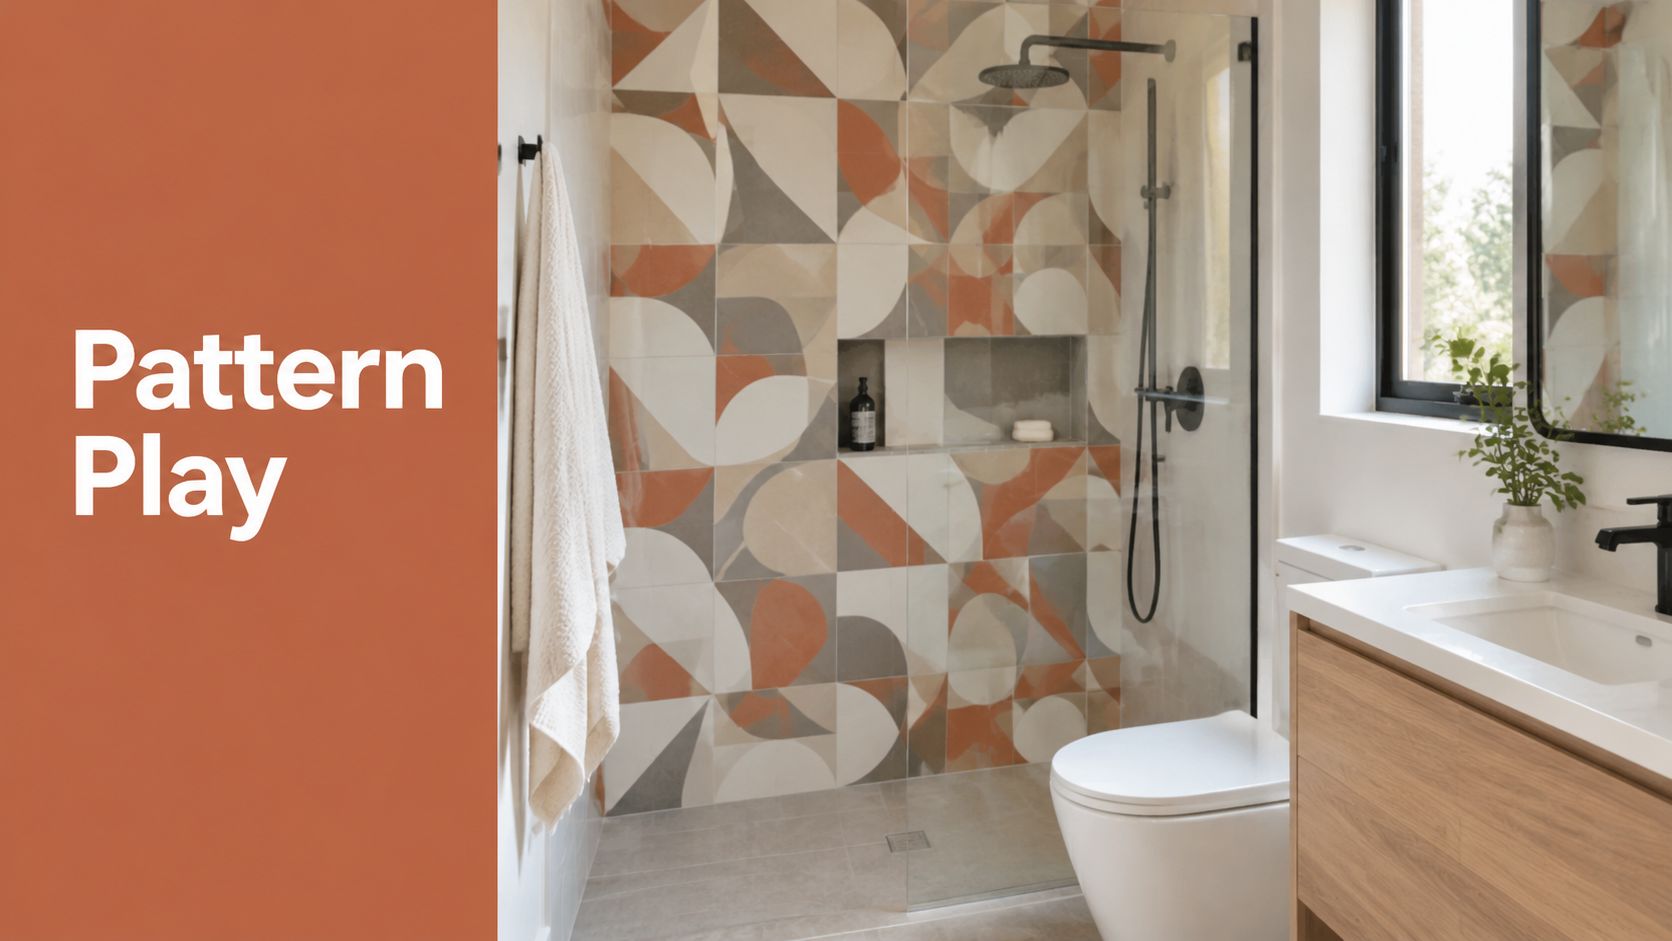
A patterned tile wall can give a small bathroom more personality than a room full of expensive fixtures. San Francisco homeowners may choose Portuguese-inspired azulejo patterns, Los Angeles remodels can use geometric Moroccan designs, and Arizona bathrooms often pair terracotta tones with desert-inspired geometry. Large-format statement tile can also create a strong focal surface in a contemporary Bay Area bathroom.
The most reliable strategy is controlled contrast. Use bold tile on an accent wall, shower back wall, floor, or vanity surround, then pair it with quieter tile and cabinetry. Covering every surface with a high-energy pattern can make the room feel busy, especially when the layout includes niches, benches, plumbing controls, and multiple corners.
Draw the pattern before ordering
Pattern work needs a layout plan, not just a product selection. The installer should map the centerline, determine where cuts will land, coordinate grout joints, and account for outlets, valves, niches, drains, and glass hardware. A pattern that looks balanced on a sample may become awkward when a niche interrupts the repeat.
Grout color changes the result. A close match softens the pattern, while contrast emphasizes every joint and installation variation. Textured or encaustic-style tiles can create a strong tactile effect, but they may need more careful cleaning than smooth porcelain.
- Use the feature selectively: Let one surface carry the visual weight.
- Coordinate the quiet materials: Match the neutral tile to a secondary tone in the pattern.
- Check maintenance: Small joints and textured surfaces require more cleaning attention.
- Light the work properly: Poor lighting can flatten color and hide the detail you paid for.
- Hire for precision: Pattern alignment matters as much as the tile itself.
Cost and complexity signal: Standard tile in a simple layout is lower complexity than handmade tile, mosaics, mitered edges, or repeating geometric patterns. Add time for dry layouts, waste planning, specialty cuts, and potential replacement pieces. Order enough material from the same batch when color variation matters.
6. Smart Bathroom Technology
Smart fixtures are most useful when they solve a daily problem. A heated mirror can reduce fogging, a digital shower can make temperature control easier, a sensor faucet can reduce unnecessary contact, and a smart toilet can combine comfort and hygiene features in one fixture. In Silicon Valley and San Francisco tech communities, homeowners may want the bathroom integrated with the wider home system. In Phoenix and Scottsdale, automated shower controls and lighting can add convenience without changing the room's visual character.
NKBA's 2026 Bath Trends Report places fixture technology, wellness features, and aging-in-place innovations closer to mainstream planning. It also describes younger homeowners using AI for design inspiration that combines smart features, sustainability, and style. For California and Arizona remodels, the practical lesson is clear. Electrical rough-ins, control locations, waterproofed niches, lighting, HVAC, and automation need coordination before the walls close. (NKBA 2026 Bath Trends Report)
Choose an ecosystem, not a gadget collection
Start with the feature that improves the routine most. Confirm Wi-Fi coverage, electrical requirements, app support, manual controls, replacement parts, and warranty service. A smart device that depends on an unsupported app can become an expensive ordinary fixture, so manual override should remain available for essential functions.
Plan wiring and outlets away from splash zones and coordinate controls with the waterproofing design. A digital shower controller shouldn't force an awkward niche or create an unsealed penetration in the wet area. If the bathroom connects to a broader home automation platform, verify compatibility rather than assuming that every product will communicate reliably.
Integration matters more than novelty. The best smart bathroom is easy to use when the network is unavailable.
Watch this product demonstration for a clearer sense of how technology can change the shower and fixture experience.
Cost and complexity signal: A heated mirror or smart toilet may be a focused upgrade. A fully integrated system can require new circuits, controls, networking, programming, and coordinated commissioning. Specify service access and a conventional fallback before approving the final package.
7. Lighting, Color Palettes, and Statement Fixtures
Lighting determines whether a bathroom feels calm, functional, or uncomfortable. A warm earth-tone palette can work beautifully in an Arizona home, especially when paired with controlled daylight and bronze or matte black hardware. Northern California bathrooms often benefit from softer neutrals, natural materials, and sculptural fixtures that echo the atmosphere of a spa. San Francisco, Marin County, and Los Angeles projects can use a designer pendant or mid-century-inspired fixture as a focal point, provided the electrical and moisture requirements are handled properly.
One fixture can't perform every lighting task. Overhead light may illuminate the room but leave shadows on the face. Mirror lighting can support grooming but feel too bright for a late-night bath. Layer the plan with dimmable ambient lighting, vertical or integrated task lighting at the mirror, and accent lighting in niches or architectural recesses.
Design the scene and the routine
Use warm light for relaxation, but confirm that the mirror lighting renders skin tones accurately enough for grooming. Dimmers must be compatible with the lamps and control system. Moisture-resistant fixtures and appropriate installation locations matter more than a decorative shape that happens to be fashionable.
The color palette should support the actual light available. Pale greige, sand, sage, terracotta, warm white, and muted brown can create a grounded room, while a darker tone may need stronger task lighting. In a bathroom with limited daylight, test paint, tile, metal, and wood samples together under the selected lamps.
A statement fixture works when it has room to read as an object. Don't place a sculptural pendant where it competes with a busy tile wall, obstructs a mirror, or creates glare in the shower. Confirm clearances, wet-location ratings, switch locations, and service access during the design phase. NorCal Construction can help coordinate the lighting plan with the remodel rather than leaving fixture placement until the final installation stage.
Cost and complexity signal: Replacing a fixture is relatively limited. Adding layered lighting, new circuits, dimmers, skylights, or relocated switches increases electrical and permitting coordination. Skylights and new windows also introduce waterproofing, privacy, structural, and heat-gain considerations.
8. Accessible and Universal Design Features
Universal design can make a bathroom safer and more comfortable without giving it an institutional appearance. Curbless showers, handheld controls, slip-resistant flooring, lever handles, wider clearances, and well-positioned grab bars serve children, older adults, guests with mobility limitations, and anyone recovering from an injury. California ADUs and in-law suites often benefit from these decisions, as do multigenerational Arizona homes and aging-in-place remodels across the Bay Area and Southern California.
Plan flexibility before the walls close. Add blocking during framing so grab bars can be installed later, even if they are not needed today. Lay out the shower for a future bench or handheld control. Where space allows, specify a roll-under or adjustable-height vanity and preserve clear movement paths.
Future-proof a smaller bathroom
A compact bathroom rarely accommodates every feature of a fully accessible suite. Prioritize work that becomes disruptive later: reinforced walls, a curbless shower, a wider entry, strong task lighting, and slip-resistant flooring. These measures can improve safety without relocating every fixture.
The 2025 Houzz study found that 68% of homeowners considered special needs in their bathroom projects, up 4 percentage points year over year, while 36% of renovated bathrooms included wellness-oriented features. (Houzz accessibility and wellness findings)
A curbless shower depends on accurate floor recessing or a carefully built-up floor, dependable waterproofing, and drainage that keeps water within the wet zone. In California and Arizona, confirm applicable requirements with the design and permitting team before construction. A wheelchair-friendly arrangement may require more clearance than an existing room provides, so measure first and avoid promising a specific level of access prematurely.
Cost and complexity signal: Adding grab-bar blocking during framing is comparatively simple. A curbless shower, structural floor changes, widened doors, relocated plumbing, and larger turning clearances require more coordination and may increase permitting complexity. Treat accessibility as a layout decision from the beginning, not hardware added during the final installation.
9. Maximized Storage and Organization Solutions
A bathroom feels more luxurious when the counter stays clear. Floor-to-ceiling cabinetry can use vertical space in a Bay Area remodel, while a carefully planned vanity and corner storage can make a small Los Angeles or Arizona bathroom work harder without making it feel crowded. Built-in shower niches, recessed medicine cabinets, pull-out drawers, linen storage, and dedicated grooming zones all help the room support real routines.
Storage should be drawn at the same time as the plumbing layout. A niche placed after the shower valves are set may end up too shallow, too low, or in conflict with framing. Cabinet depth also matters. A cabinet that projects too far into a narrow passage can create a daily obstruction, even if it provides useful capacity.
Assign every item a home
Divide storage by function. Keep daily grooming tools near the mirror, medicines in a secure and appropriate location, towels near the shower, and cleaning supplies away from personal products. Closed storage hides visual clutter, while a small amount of open shelving can keep frequently used items accessible.
- Use vertical space: Tall cabinets can add capacity without consuming much floor area.
- Build in drawer organization: Pull-outs and dividers make deep drawers easier to use.
- Protect wet storage: Select moisture-resistant materials and seal penetrations around niches.
- Specify durable hardware: Soft-close hinges and drawer runners should suit the cabinet weight and frequency of use.
- Coordinate early: Confirm niches, medicine cabinets, outlets, and lighting before framing and rough-in.
A minimalist look depends on this hidden infrastructure. Without it, homeowners often compensate with countertop containers and open shelving, which makes cleaning harder and undermines the intended design.
Cost and complexity signal: Stock vanities and surface-mounted medicine cabinets are simpler. Custom cabinetry, recessed storage, integrated lighting, specialty hardware, and framing changes increase design and installation effort. In older California homes, hidden plumbing or irregular framing may affect the final cabinet plan, so verify field conditions before ordering custom pieces.
10. Integrated Indoor Plants and Biophilic Design
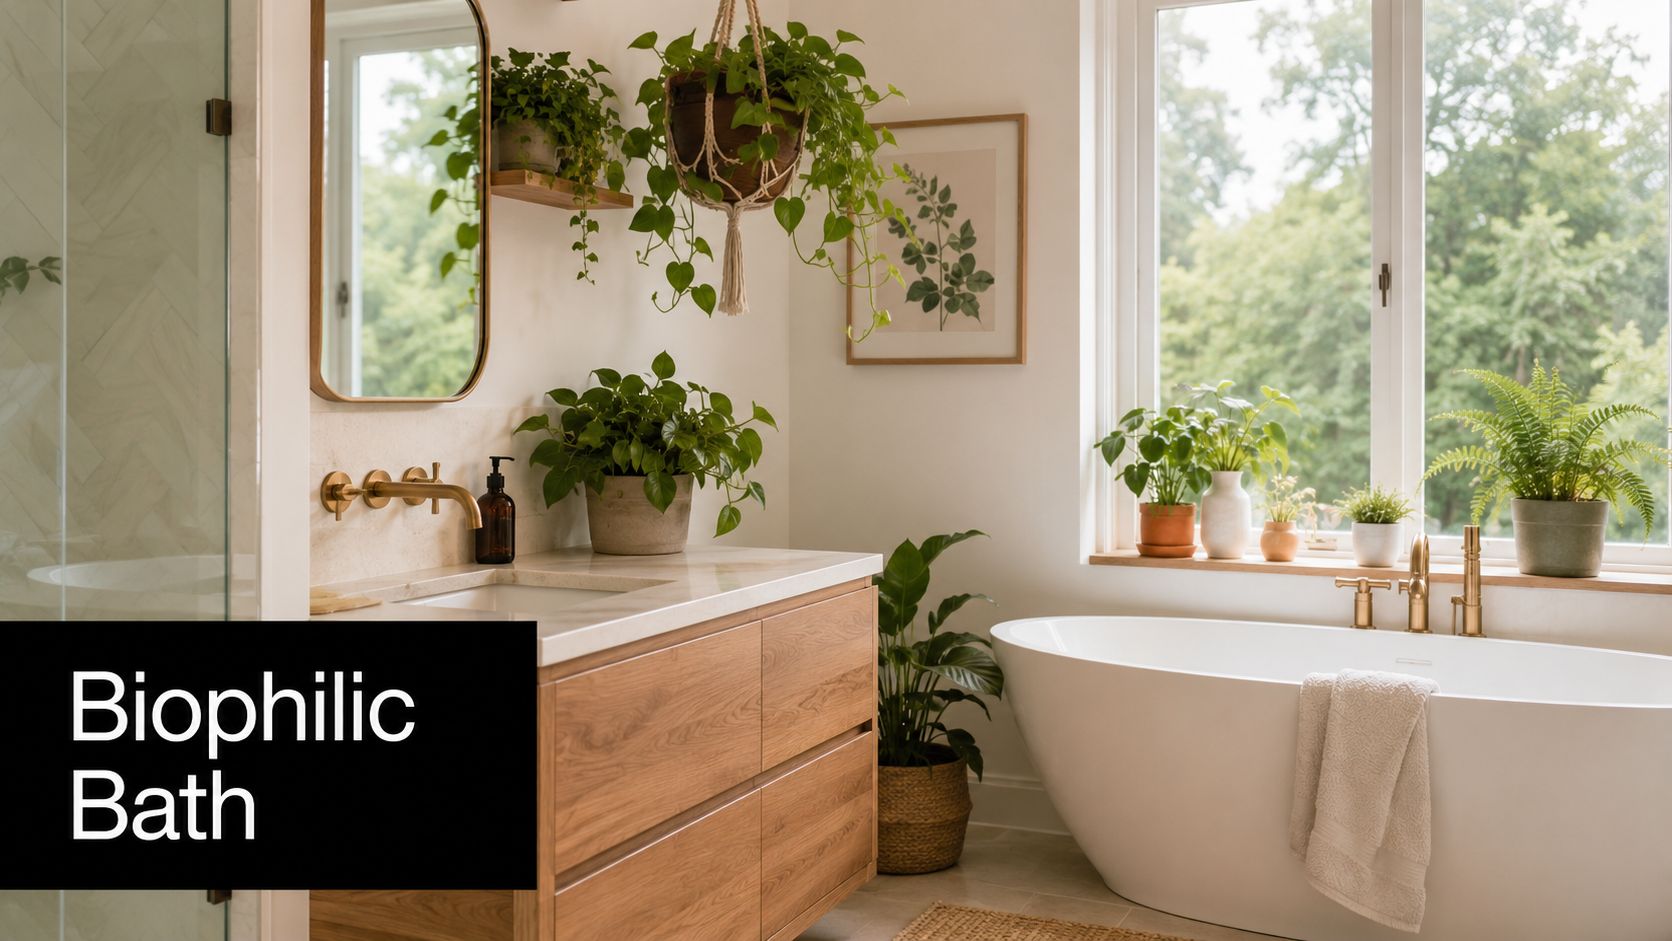
Plants soften hard tile, stone, and glass, especially in a wellness-oriented bathroom. A San Francisco bathroom with ferns near a bright window can feel connected to the outdoors, while a Marin County design might use moss, timber, and woodland textures. In Arizona, drought-tolerant succulents can provide greenery where humidity-loving plants would struggle, though the bathroom still needs enough light for healthy growth.
Choose plants for the room's actual conditions, not for a showroom photograph. Pothos, ferns, snake plants, bamboo palms, and philodendrons may suit a humid, well-lit bathroom, but low light, poor drainage, or irregular care can quickly turn a plant feature into maintenance. Air plants and preserved moss offer lower-maintenance alternatives, although preserved materials still need protection from direct water.
Keep greenery away from the building envelope
Use waterproof containers with saucers and provide a clear drainage strategy. Wall-mounted planters need properly sealed backing and moisture protection, especially when attached to tiled or painted walls. Don't place a large planter where overflow can reach a wood vanity, electrical outlet, or unprotected floor joint.
Ventilation remains essential. Plants don't replace an exhaust fan, and excess humidity can contribute to mold, peeling finishes, and damage to cabinetry. A skylight or window can support both daylight and plant health, but it also needs privacy control, water intrusion protection, and appropriate detailing.
Combine greenery with natural stone, wood, woven accessories, and warm lighting rather than scattering unrelated planters around the room. A dedicated shelf, recessed ledge, windowsill, or vertical planting zone gives the design intention and makes watering easier.
Cost and complexity signal: A few movable plants are a low-complexity update. Built-in planters, living walls, grow lights, irrigation, waterproofing, and drainage turn the feature into a construction system. In Arizona, select plant species and irrigation with water conservation in mind. In coastal California, focus on corrosion-resistant hardware and reliable moisture control.
Bathroom Design Trends: 10-Point Comparison
| Design Trend | 🔄 Implementation Complexity | 📊 Resource / Cost | ⭐ Expected Outcomes | 💡 Ideal Use Cases | ⚡ Key Advantages |
|---|---|---|---|---|---|
| Spa‑Like Wellness Bathrooms | High 🔄: complex plumbing, electrical, ventilation | High 📊: $15,000–$50,000+; premium materials & trades | Luxury retreat, strong resale, wellness gains ⭐⭐⭐⭐ | Master suites, luxury remodels, wellness-focused homes | Creates resort-like relaxation; high market appeal ⚡ |
| Sustainable & Eco‑Friendly Bathrooms | Medium‑High 🔄: product research, specialized contractors | Medium–High 📊: higher upfront; rebates may offset cost | Lower utility bills; reduced environmental footprint ⭐⭐⭐ | Eco-conscious homeowners, new builds, regions with rebates | Long‑term savings; healthier indoor air; incentives ⚡ |
| Minimalist Modern Design | Medium 🔄: careful planning for hidden storage & finishes | Low–Medium 📊: moderate material quality; efficient layouts | Clean, timeless, low‑maintenance, feels spacious ⭐⭐⭐ | Small baths, contemporary homes, busy professionals | Easy to maintain; flexible for updates ⚡ |
| Natural Stone & Raw Materials | High 🔄: heavy materials, skilled installers, sealing | High 📊: expensive materials + ongoing maintenance | Durable, unique, timeless aesthetic; increases value ⭐⭐⭐⭐ | Luxury homes, nature‑inspired designs, high‑end remodels | High durability and visual impact; long‑term value ⚡ |
| Statement Tile Work & Pattern Play | Medium‑High 🔄: pattern layout increases install complexity | Variable 📊: $3,000–$15,000+ depending on tile choice | Strong visual impact; personality and focal points ⭐⭐⭐ | Accent walls, shower surrounds, feature floors | High design flexibility; hides imperfections; durable ⚡ |
| Smart Bathroom Technology | High 🔄: electrical, Wi‑Fi, integration, ongoing updates | High 📊: $1,500–$5,000+ per device; full systems $15k–$40k+ | Convenience, efficiency, hygiene; remote control ⭐⭐⭐⭐ | Tech-forward homes, accessibility upgrades, luxury builds | Water/energy savings, accessibility benefits; automation ⚡ |
| Lighting, Color & Statement Fixtures | Medium 🔄: layered circuits, dimmers, fixture placement | Medium 📊: fixtures $300–$2,000+; installation costs extra | Enhanced ambiance, perceived luxury, mental wellness ⭐⭐⭐⭐ | Spa‑inspired baths, small budget luxury upgrades, hospitality | High aesthetic impact for moderate cost; mood control ⚡ |
| Accessible & Universal Design Features | Medium 🔄: layout changes, possible structural work | Medium 📊: varies with scope; may need professional consult | Improved safety, aging‑in‑place, broader market appeal ⭐⭐⭐⭐ | Multi‑generational homes, ADUs, aging‑in‑place projects | Future‑proofs home; reduces injury risk; stylish options ⚡ |
| Maximized Storage & Organization Solutions | Medium 🔄: custom cabinetry planning & installation | Medium 📊: $2,000–$10,000+ for custom solutions | Reduced clutter, improved functionality, perceived space ⭐⭐⭐⭐ | Small bathrooms, families, organized lifestyles | Enhances daily use; custom fit for needs; hides clutter ⚡ |
| Integrated Indoor Plants & Biophilic Design | Low–Medium 🔄: lighting/ventilation planning for plants | Low–Medium 📊: modest plant costs; potential grow lights | Improved wellbeing, air quality, natural aesthetic ⭐⭐⭐ | Wellness bathrooms, urban homes, bright windowsills | Low‑cost wellbeing boost; connects to nature; visual warmth ⚡ |
Bring Your Vision to Life
A bathroom remodel should make daily routines easier, aiming for utility beyond a showroom image. A spa shower should provide comfortable, reliable bathing. Sustainable fixtures should reduce water use while maintaining useful pressure. Minimalist cabinetry should simplify cleaning and storage. Smart controls should still work if the technology changes. Accessibility features should support the household today and preserve choices for the future.
Organize the project into three layers. The first is the layout, including fixture locations, shower dimensions, door swings, clearances, storage, and plumbing access. The second is the infrastructure, including electrical circuits, ventilation, waterproofing, drainage, framing, blocking, and controls. The third is the visible finish package, including tile, stone, cabinetry, hardware, lighting, mirrors, and paint. Finishes are easy to browse, but layout and infrastructure determine whether the completed room performs well.
Build the budget around the work behind the finishes. A survey of 500 U.S. homeowners who recently completed bathroom renovations found that 50% exceeded their planned budget, while 40% remodeled primarily to refresh outdated aesthetics. (Bathroom remodeling budget survey) Those findings show why a cosmetic goal can become a larger project after walls, floors, plumbing, or ventilation are opened. Set aside room in the scope for concealed damage, outdated wiring, drainage problems, and waterproofing repairs.
Match the trend to the property
Coastal California bathrooms need careful moisture management, corrosion-aware specifications, and effective daylight and ventilation planning. Older Bay Area and Los Angeles homes may require investigation of framing, plumbing, electrical capacity, and previous unpermitted work. Arizona projects need a practical water strategy, protection from heat and glare, and materials that remain comfortable and stable in a dry climate.
Permit and inspection requirements vary by jurisdiction. Confirm requirements for demolition, plumbing changes, electrical work, ventilation, structural modifications, and accessibility before construction begins. Early review can prevent a finish selection from forcing a late layout change or an inspection-related rework.
Wellness and accessibility can share the same improvements. A walk-in shower can provide a more open, comfortable experience while reducing trip hazards. A handheld shower, bench, reinforced walls, strong lighting, and thermostatic controls support both convenience and long-term usability. NKBA's 2026 reporting says 72% of respondents expect bathrooms to get larger and 91% rank lighting as a top priority, reinforcing the need for deliberate space planning and coordinated lighting. (NKBA bath planning priorities)
Control complexity before it controls the budget
Request a scope that identifies concealed work, not only the elements shown in renderings. The estimate should cover demolition, waterproofing, substrate repair, plumbing and electrical rough-ins, ventilation, permits, inspections, finish installation, and contingency planning. Confirm fixture locations, control types, lighting circuits, and storage dimensions before rough-ins are complete. That sequence reduces rework when a late product decision changes the wall or ceiling requirements.
The National Association of the Remodeling Industry's Remodeling Impact Survey reports a typical Joy Score of 9.6, with 56% of respondents feeling happy and 39% satisfied after project completion. (NARI Remodeling Impact Survey findings) Careful planning remains important, but these figures help explain the lasting appeal of a functional bathroom remodel. Durable materials, sound waterproofing, and a layout suited to the household can improve comfort even when the style is restrained.
Choose one or two major ideas, then make the supporting details consistent. A spa shower pairs with layered lighting, concealed storage, slip-resistant flooring, and water-efficient fixtures. A statement tile wall usually works best with simpler cabinetry and quieter hardware. Smart features need early electrical coordination, manual controls, and a service plan. Biophilic design requires ventilation, drainage, and plants suited to the local climate.
NorCal Construction works with homeowners on bathroom remodeling, permitting, design coordination, material selection, and construction management across California and Arizona. The right remodeling partner should test each trend against existing conditions, household routines, accessibility needs, local requirements, and the available budget before demolition.
NorCal Construction offers bathroom remodeling support for California and Arizona homeowners, including design coordination, permitting, material selection, and construction management. Visit NorCal Construction to discuss a bathroom plan that balances spa comfort, water efficiency, accessibility, storage, and durable execution.